
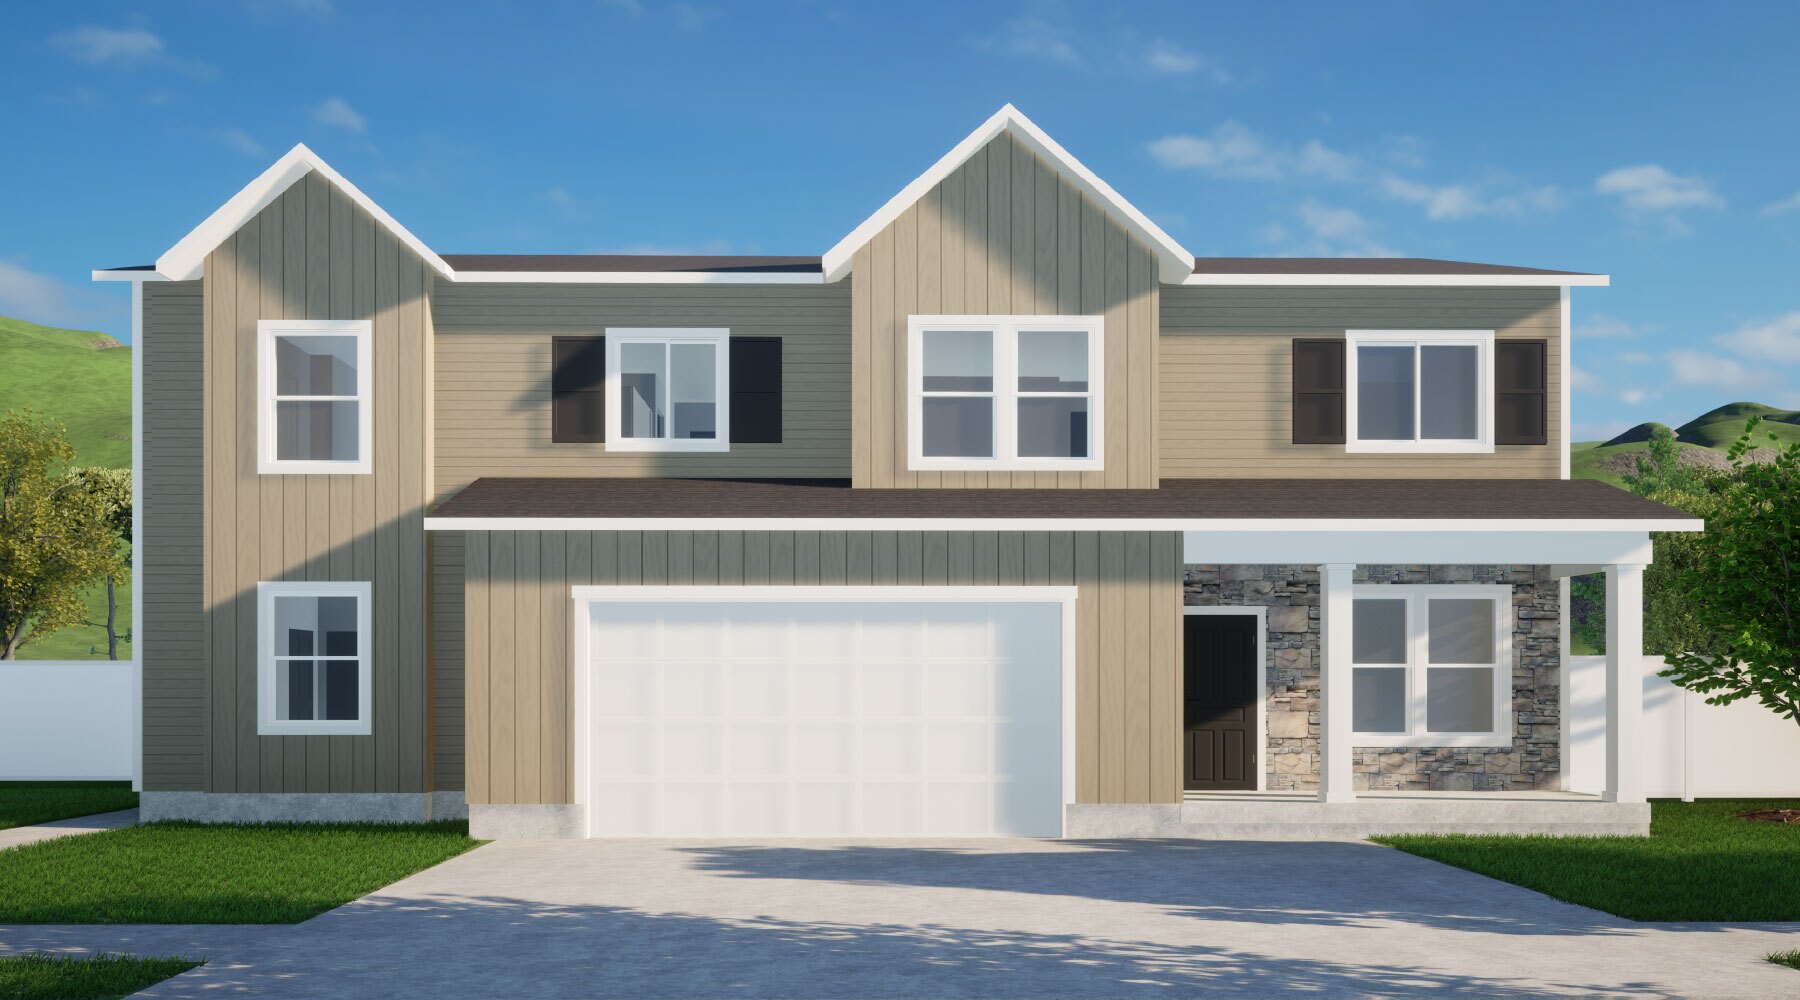
The Penelope
Single-Family
The Penelope
Single-Family
A Luxury Home without the Luxury Price Tag…
A Luxury Home without the Luxury Price Tag…





































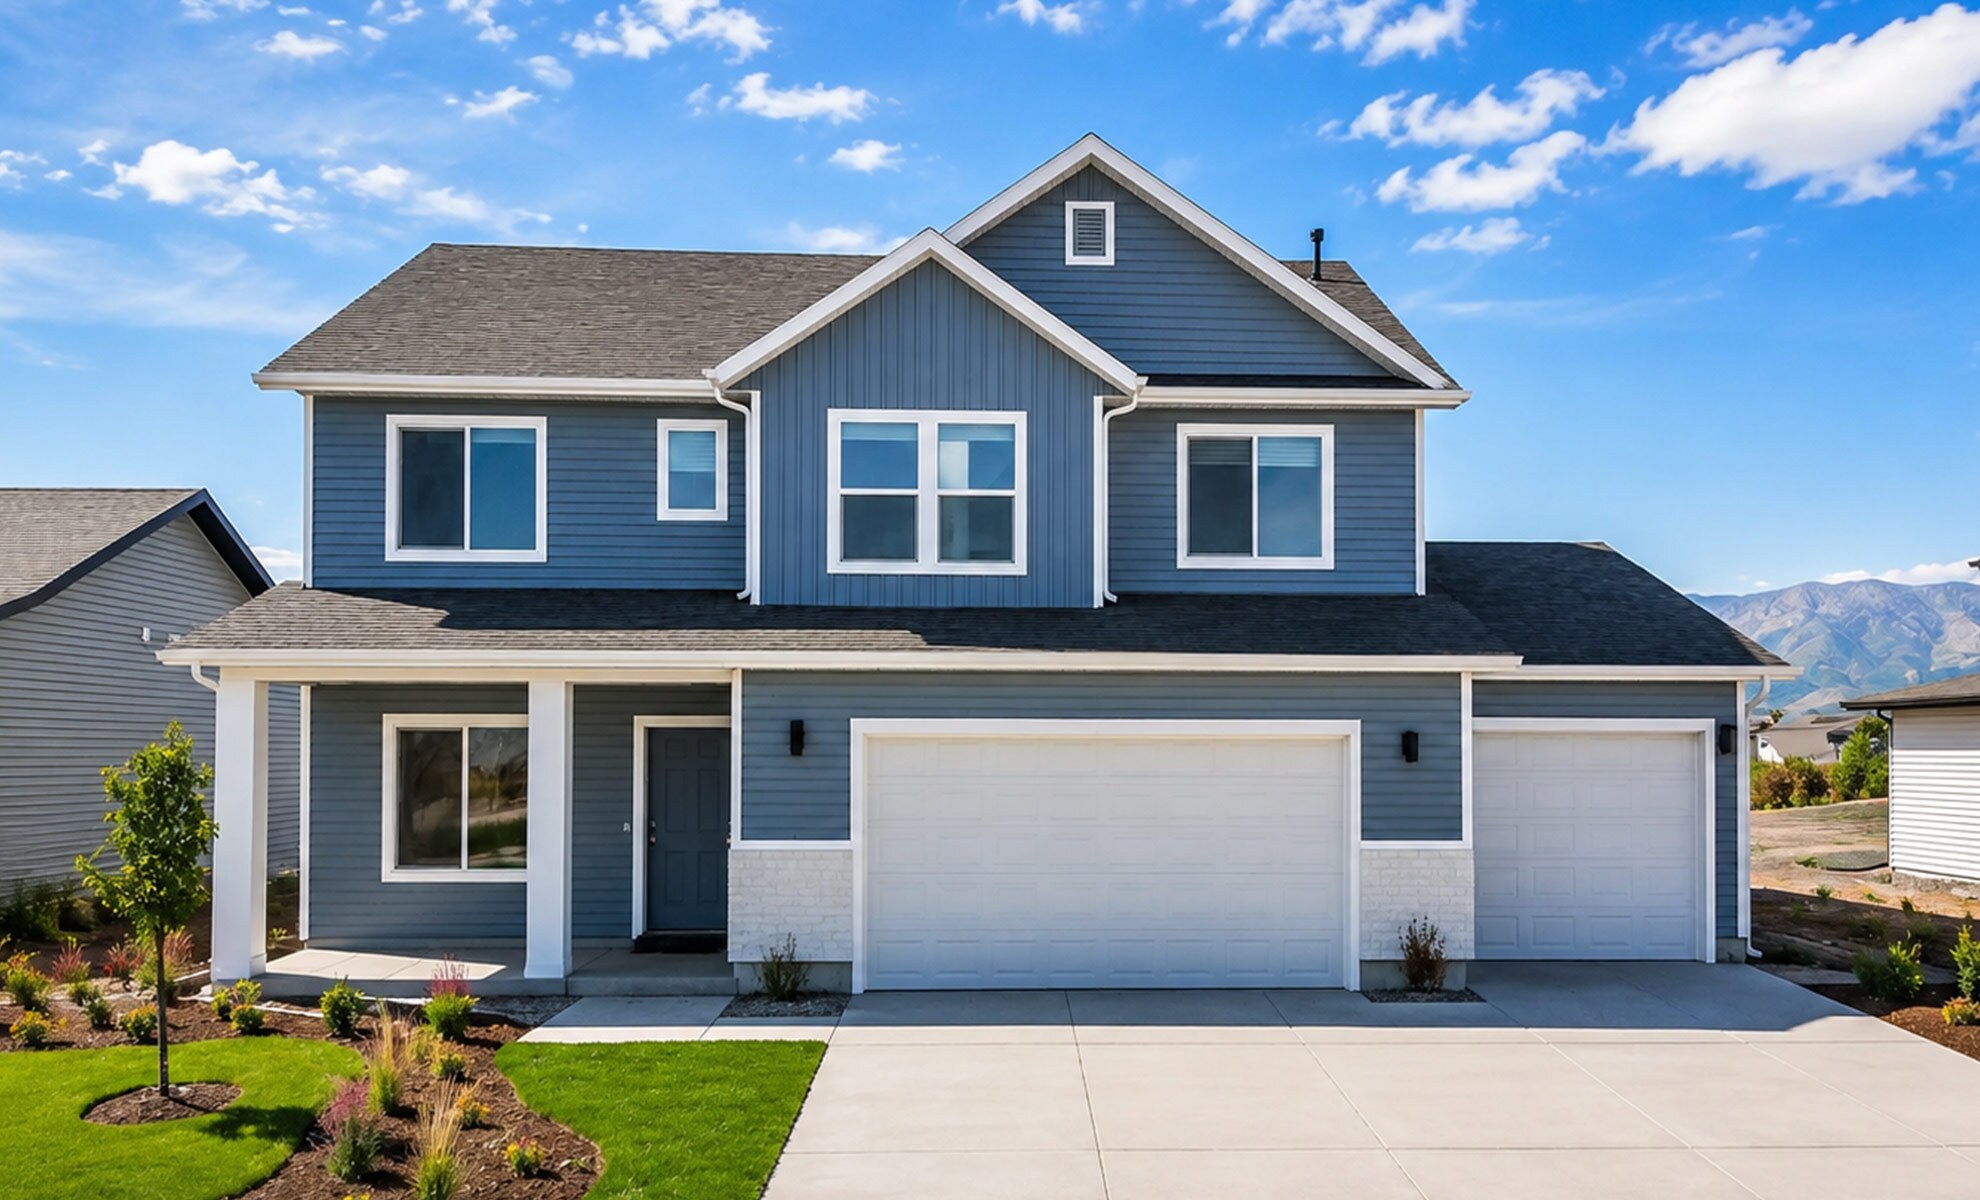
Welcome to The Penelope! This well-designed home includes a spacious main residence and a matching Accessory Dwelling Unit (ADU), ideal for multigenerational living or rental income. The main home offers over 2,300 square feet with an open-concept kitchen, living, and dining area, a first-floor office/den, three large bedrooms, and an upstairs family/bonus room. The ADU features custom finishes, an oversized kitchen, open dining and living space, two bedrooms, a full bath, and a laundry closet for a stackable washer and dryer. The Penelope blends style, comfort, and flexibility to fit your needs.
Get the FREE Floor Plan Brochure!
The Penelope | 2 Story Home
KEY SPECS

5 Bedrooms

3 ½ Baths

2 Floors

2 Garage

3,324 Sq Ft
Home Features:
- ADU with private entrance, full kitchen & bath, & 2 separate bedrooms

- Granite or quartz countertops throughout
- Custom cabinets throughout
- Convenient study/office off of main entry
- Gourmet kitchen with XL kitchen island
- Upstairs family/bonus room

Floor Plan
Click the Image to Zoom In
Main Floor
1,458 Square Feet (Finished)
Upper Floor
1,866 Square Feet (Finished)
Square Footage Summary
3,324 Total Square Feet
3,324 Finished Square Feet
463 Garage Square Feet
Available In These Communities

Quick Move-Ins
No Current Available Homes with the Penelope Floor Plan. See our other Quick Move-Ins Here.
Interested?
Let’s get in touch! Get more info on this floor plan.
Interested?
Let’s get in touch! Get more info on this floor plan.