
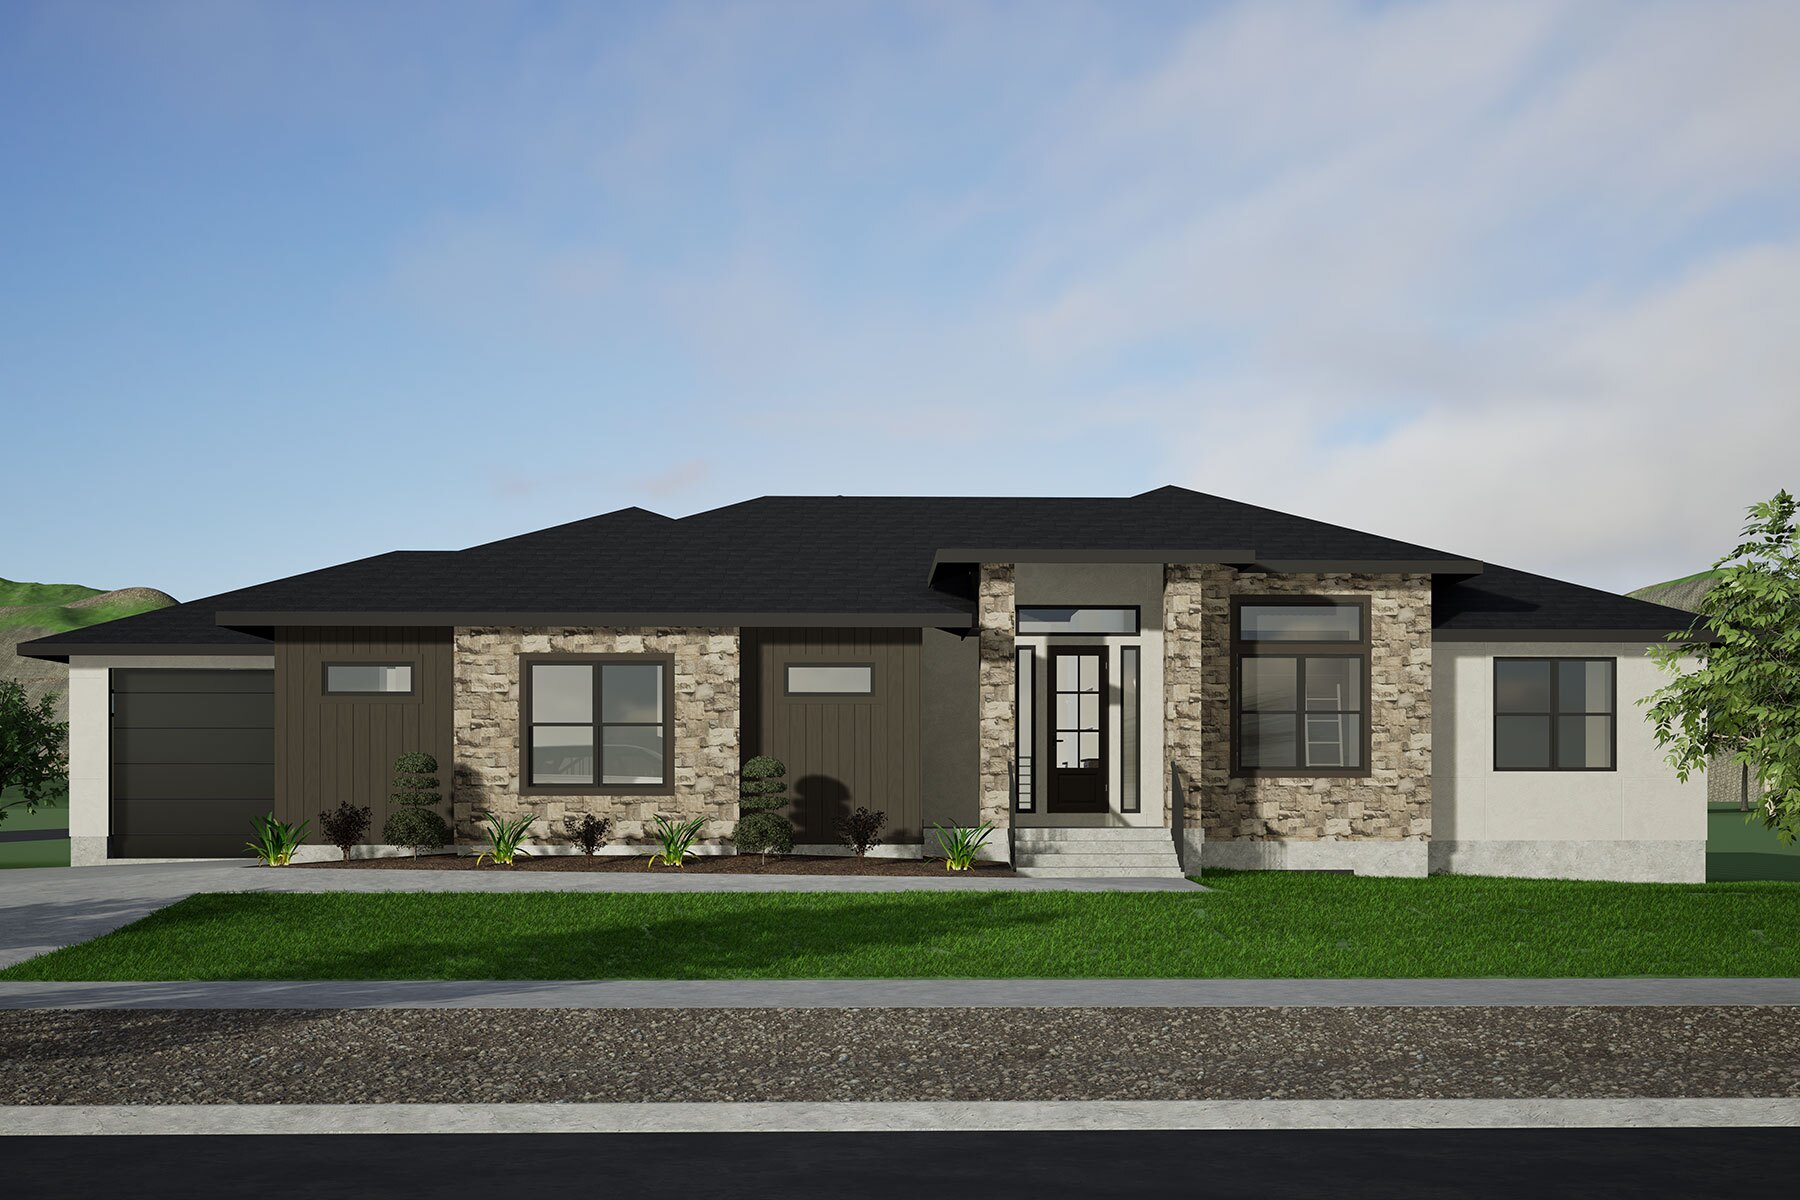
The Monroe
Single-Family
The Monroe
Single-Family
A Luxury Home without the Luxury Price Tag…
A Luxury Home without the Luxury Price Tag…
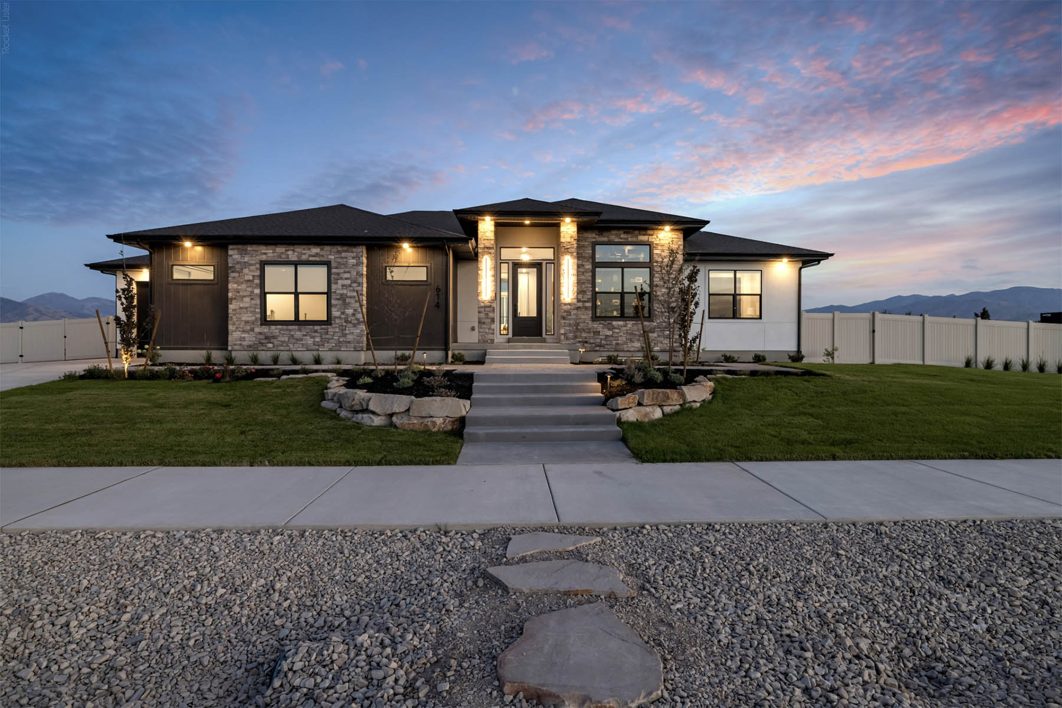
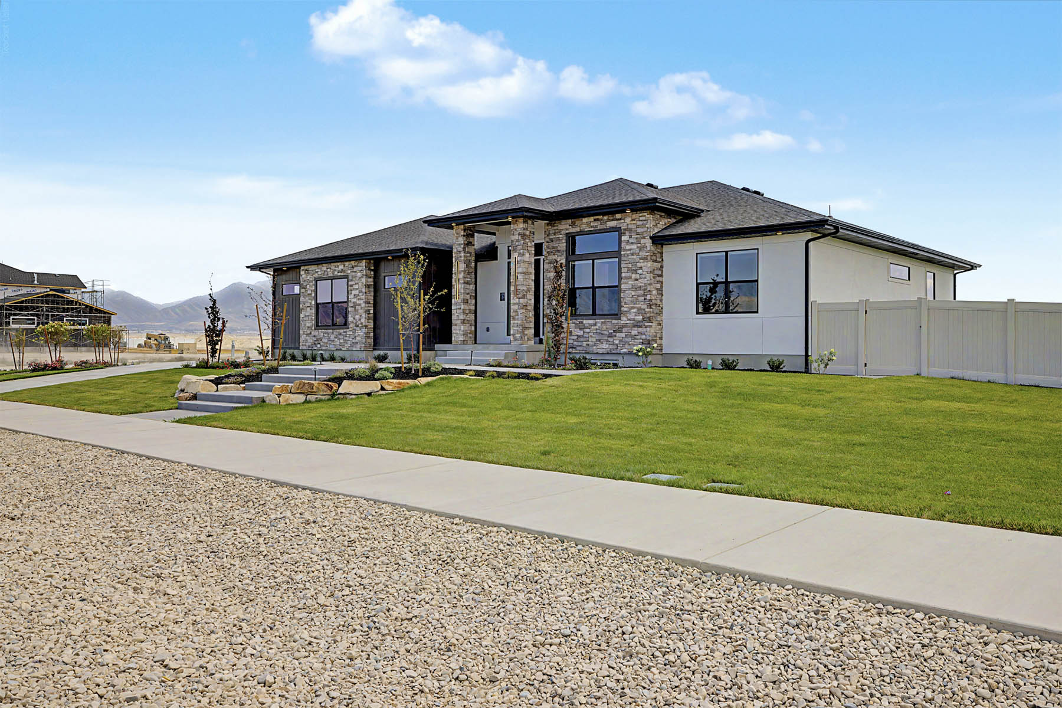
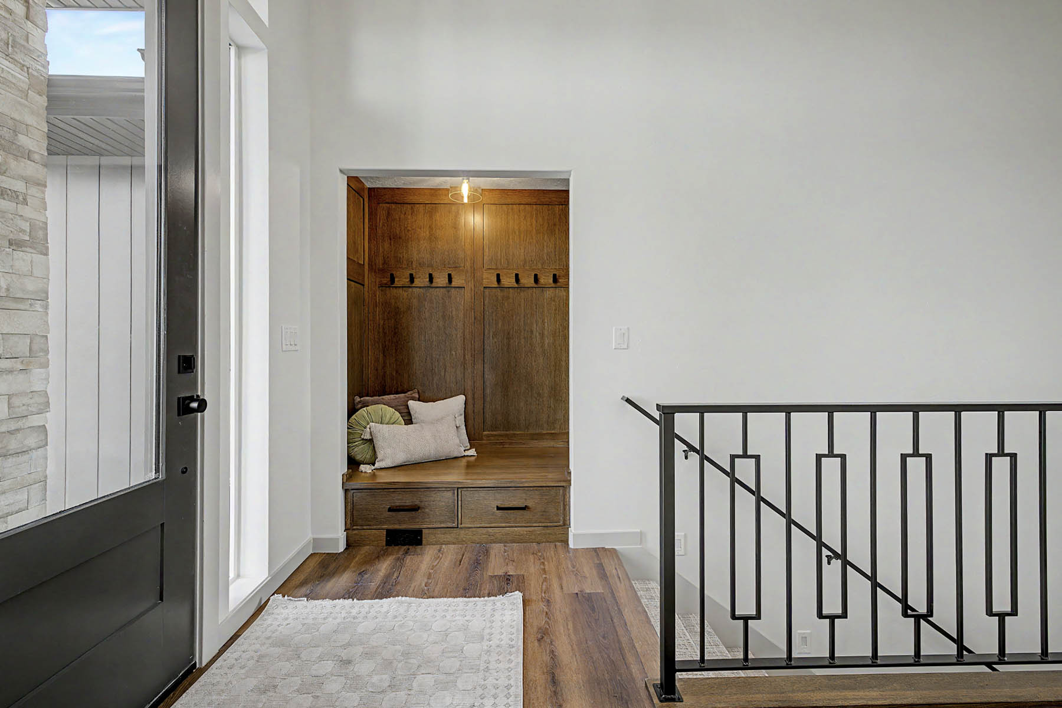
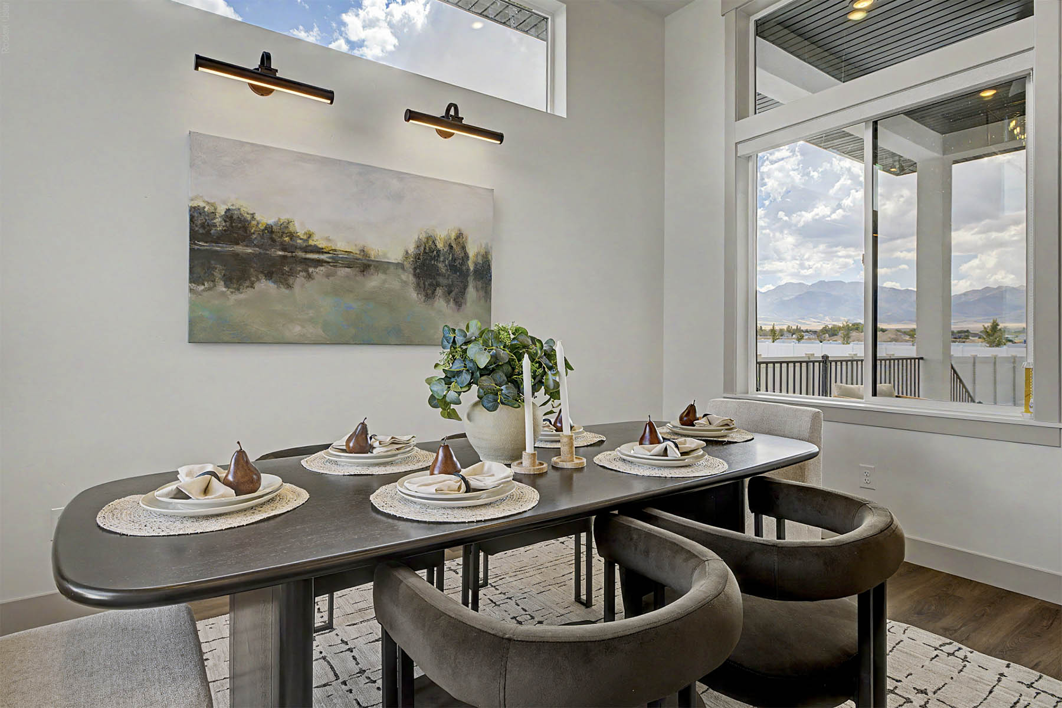
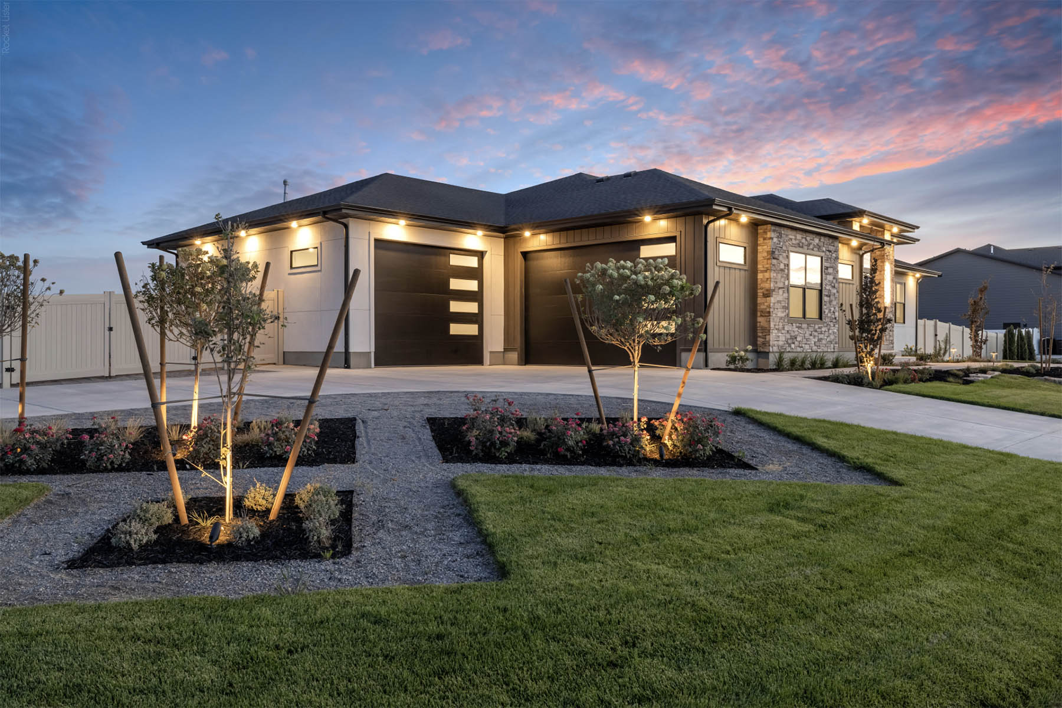
The Monroe is a stunning luxury rambler designed to impress at every turn. Originally featured in the 2026 Parade of Homes, this thoughtfully crafted residence blends grand spaces with refined details, including soaring 12-foot ceilings, a gourmet kitchen with a hidden walk-in pantry, and a spa-inspired primary suite. From the dedicated theater and playroom to the expansive covered deck and versatile lower level, the Monroe offers exceptional comfort, style, and unforgettable spaces for everyday living and entertaining.
Get the FREE Floor Plan Brochure!
The Monroe | Rambler
KEY SPECS

5 Bedrooms

3 ½ Baths

2 Floors

3 Garage

4,748 Sq Ft
Home Features:
- Parade of Homes luxury residence
- Soaring 12′ ceilings throughout the great room and main living spaces
- Gourmet kitchen with quartzite countertops and concealed walk-in pantry
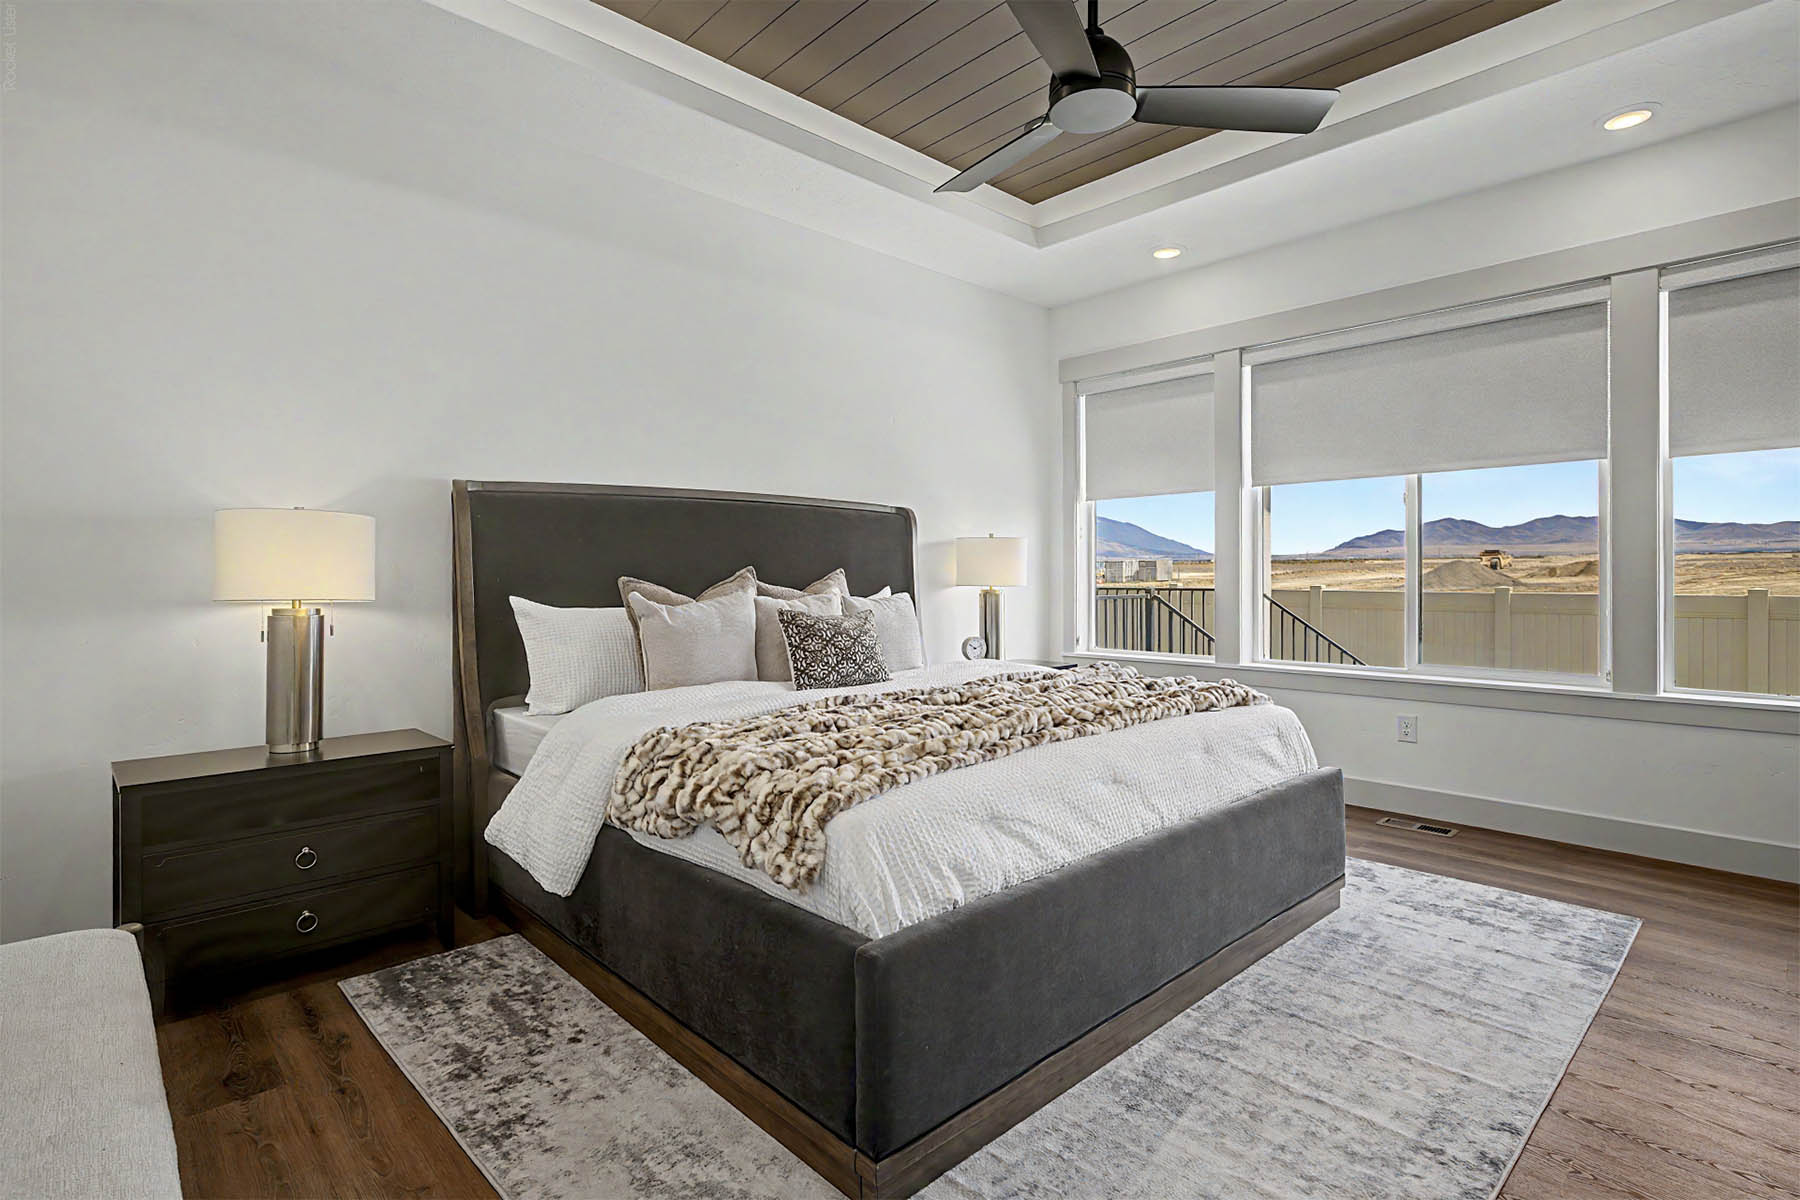
- Spacious primary suite with coffered ceiling and spa-inspired wet room
- Private office plus main-level secondary bedroom
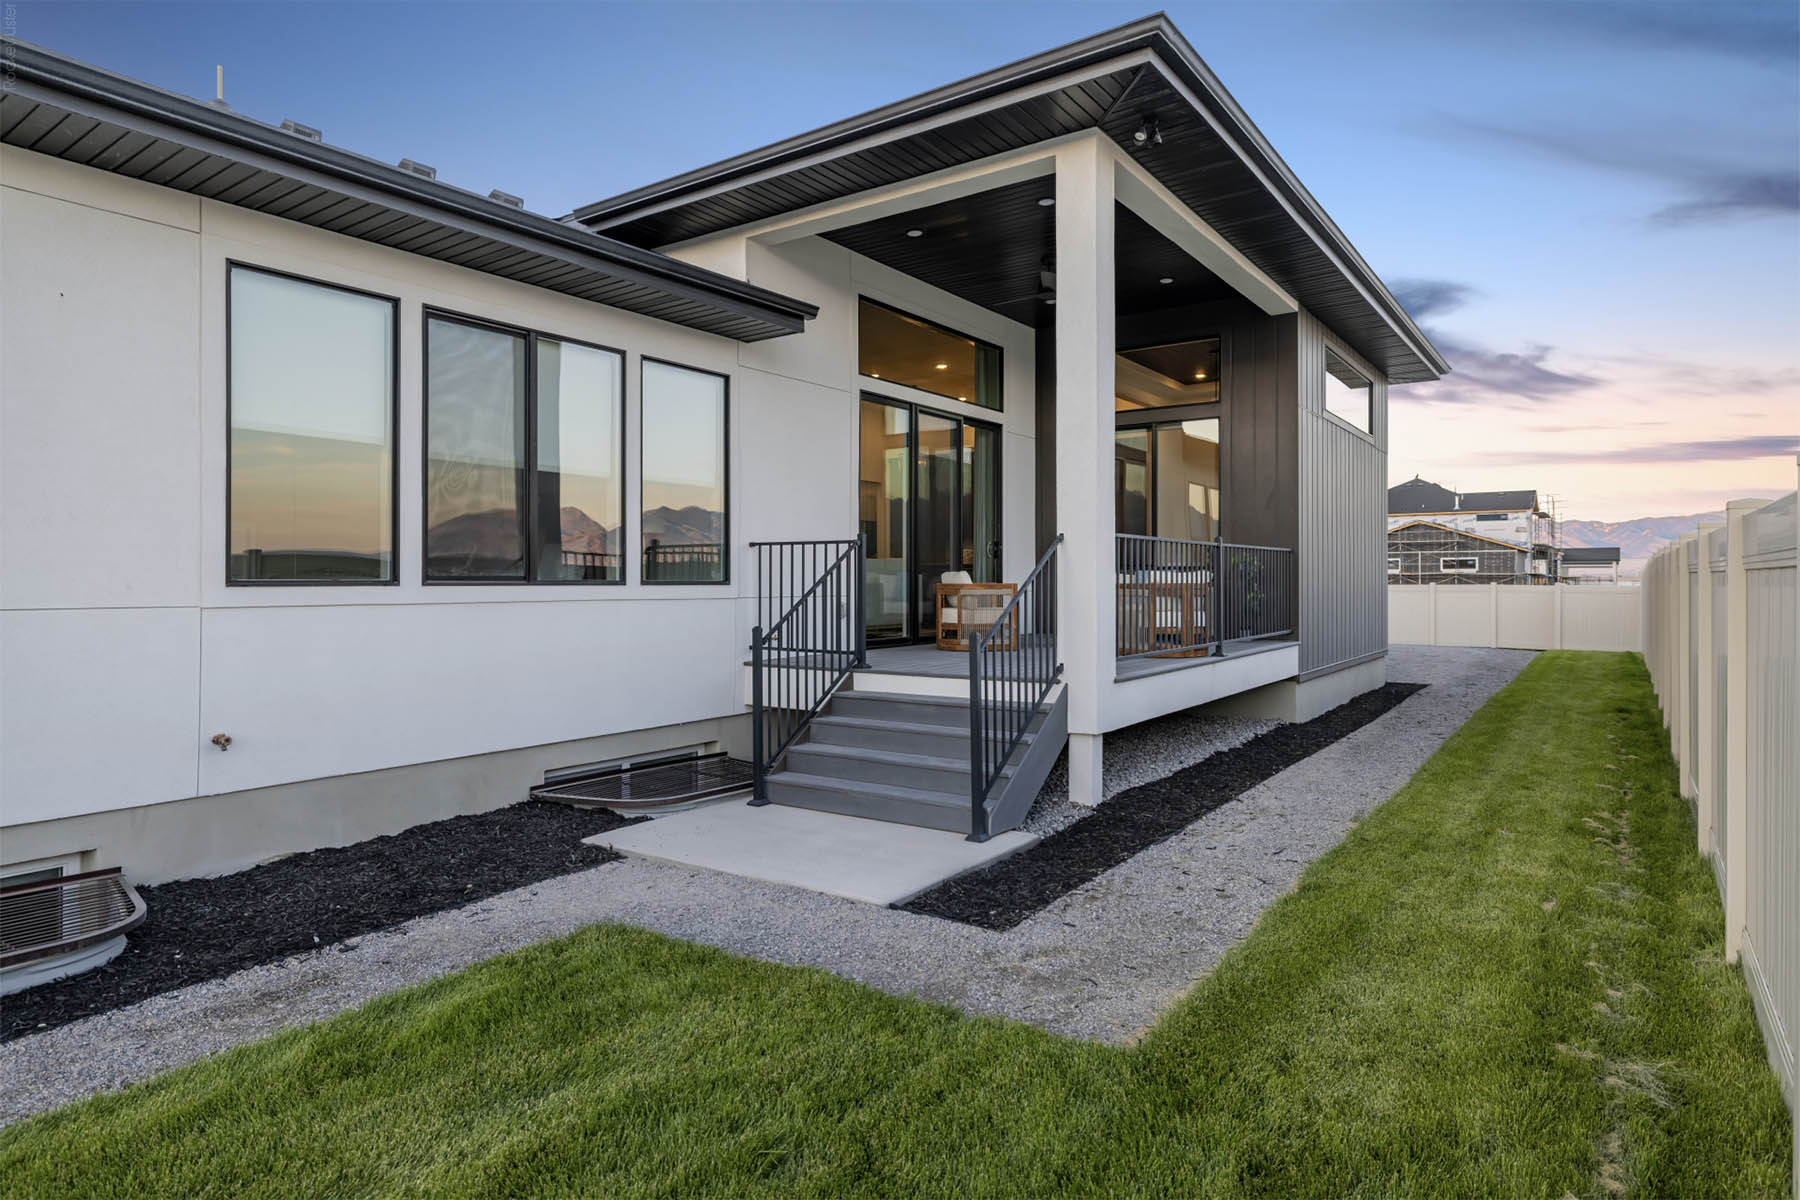
- Expansive covered deck for indoor-outdoor living
- Dedicated theater room and playroom
- Finished lower level with recreation room, family room, and three additional bedrooms
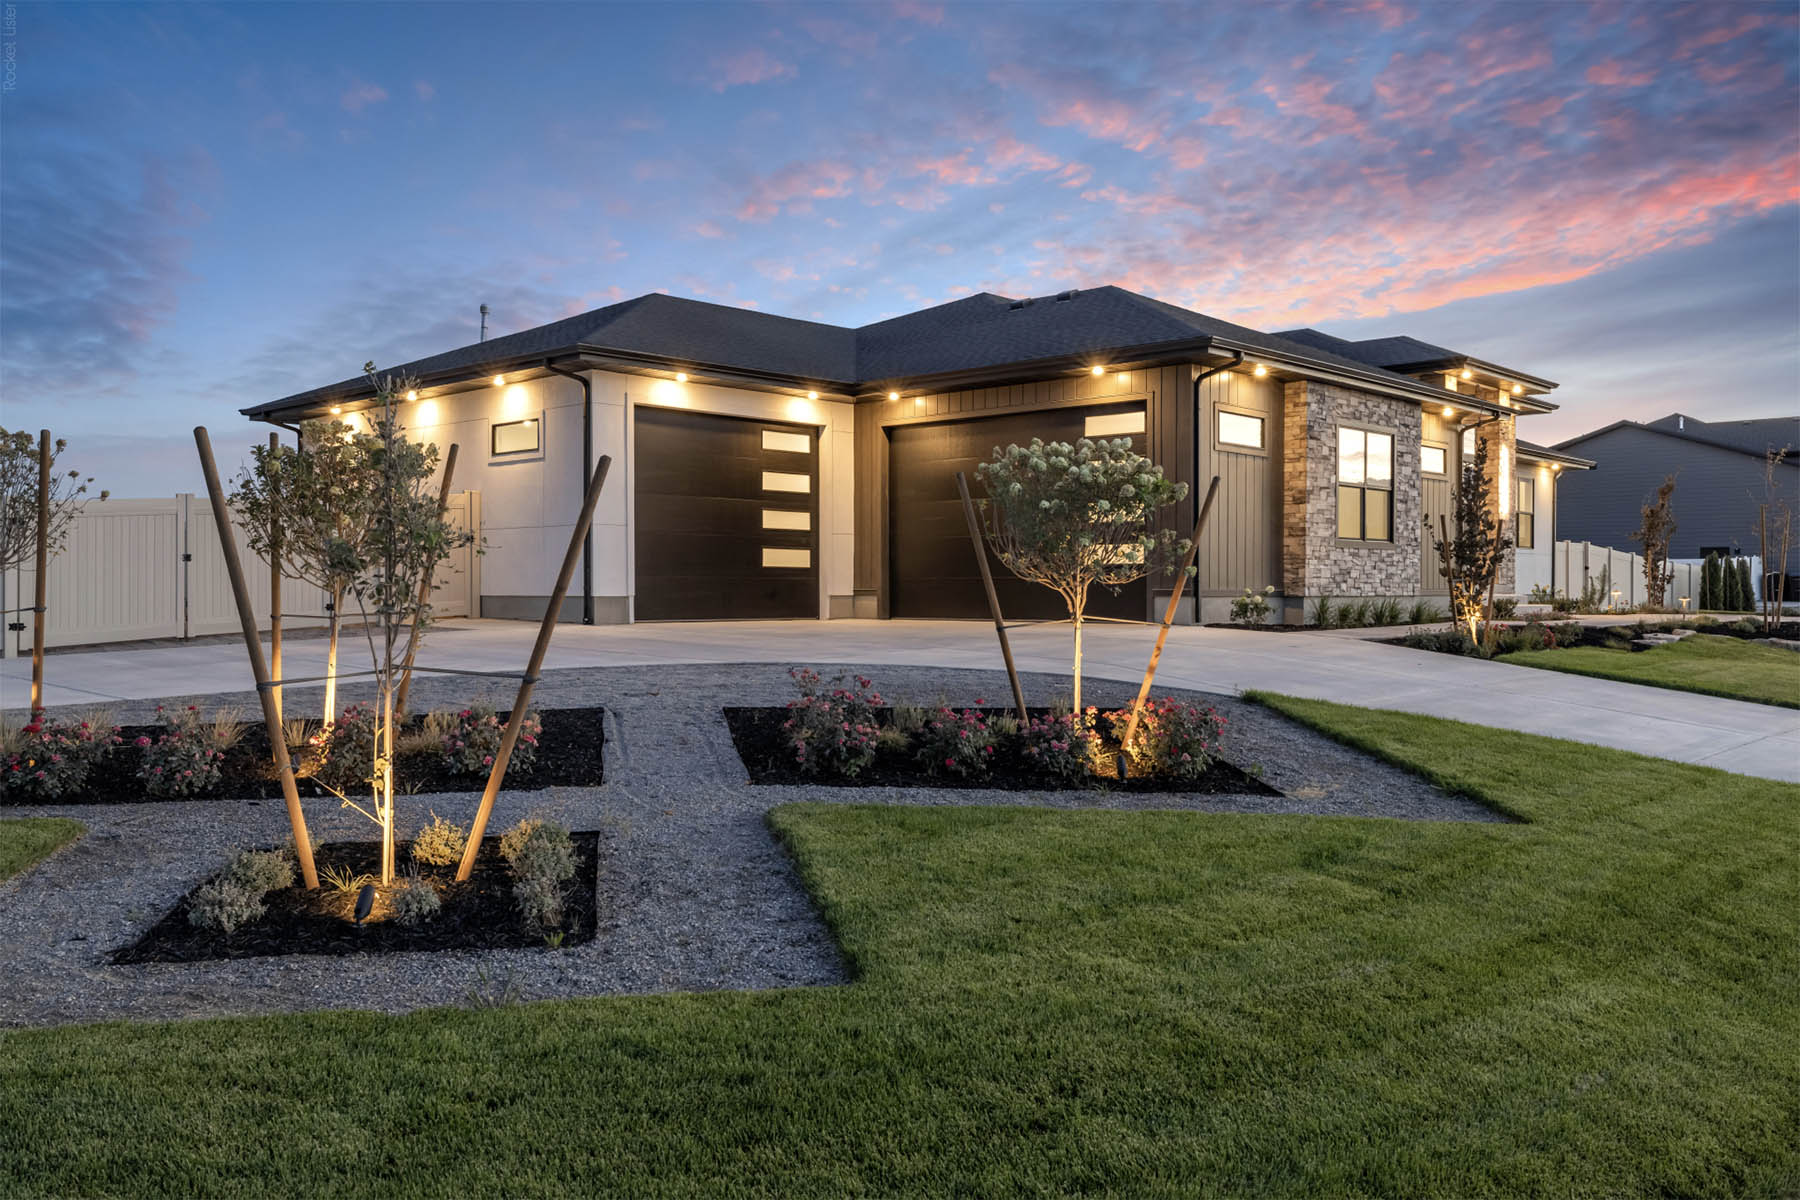
- Oversized 3-car garage
- Hidden features, custom details, and professionally landscaped exterior




3D Tour
Click the Play Button to Begin
Floor Plan
Click the Image to Zoom In
Main Floor
2,368 Square Feet (Finished)

Basement Floor
2,380 Square Feet (Unfinished)

Square Footage Summary
4,748 Total Square Feet
4,748 Finished Square Feet
937 Garage Square Feet
Available In These Communities
Quick Move-Ins
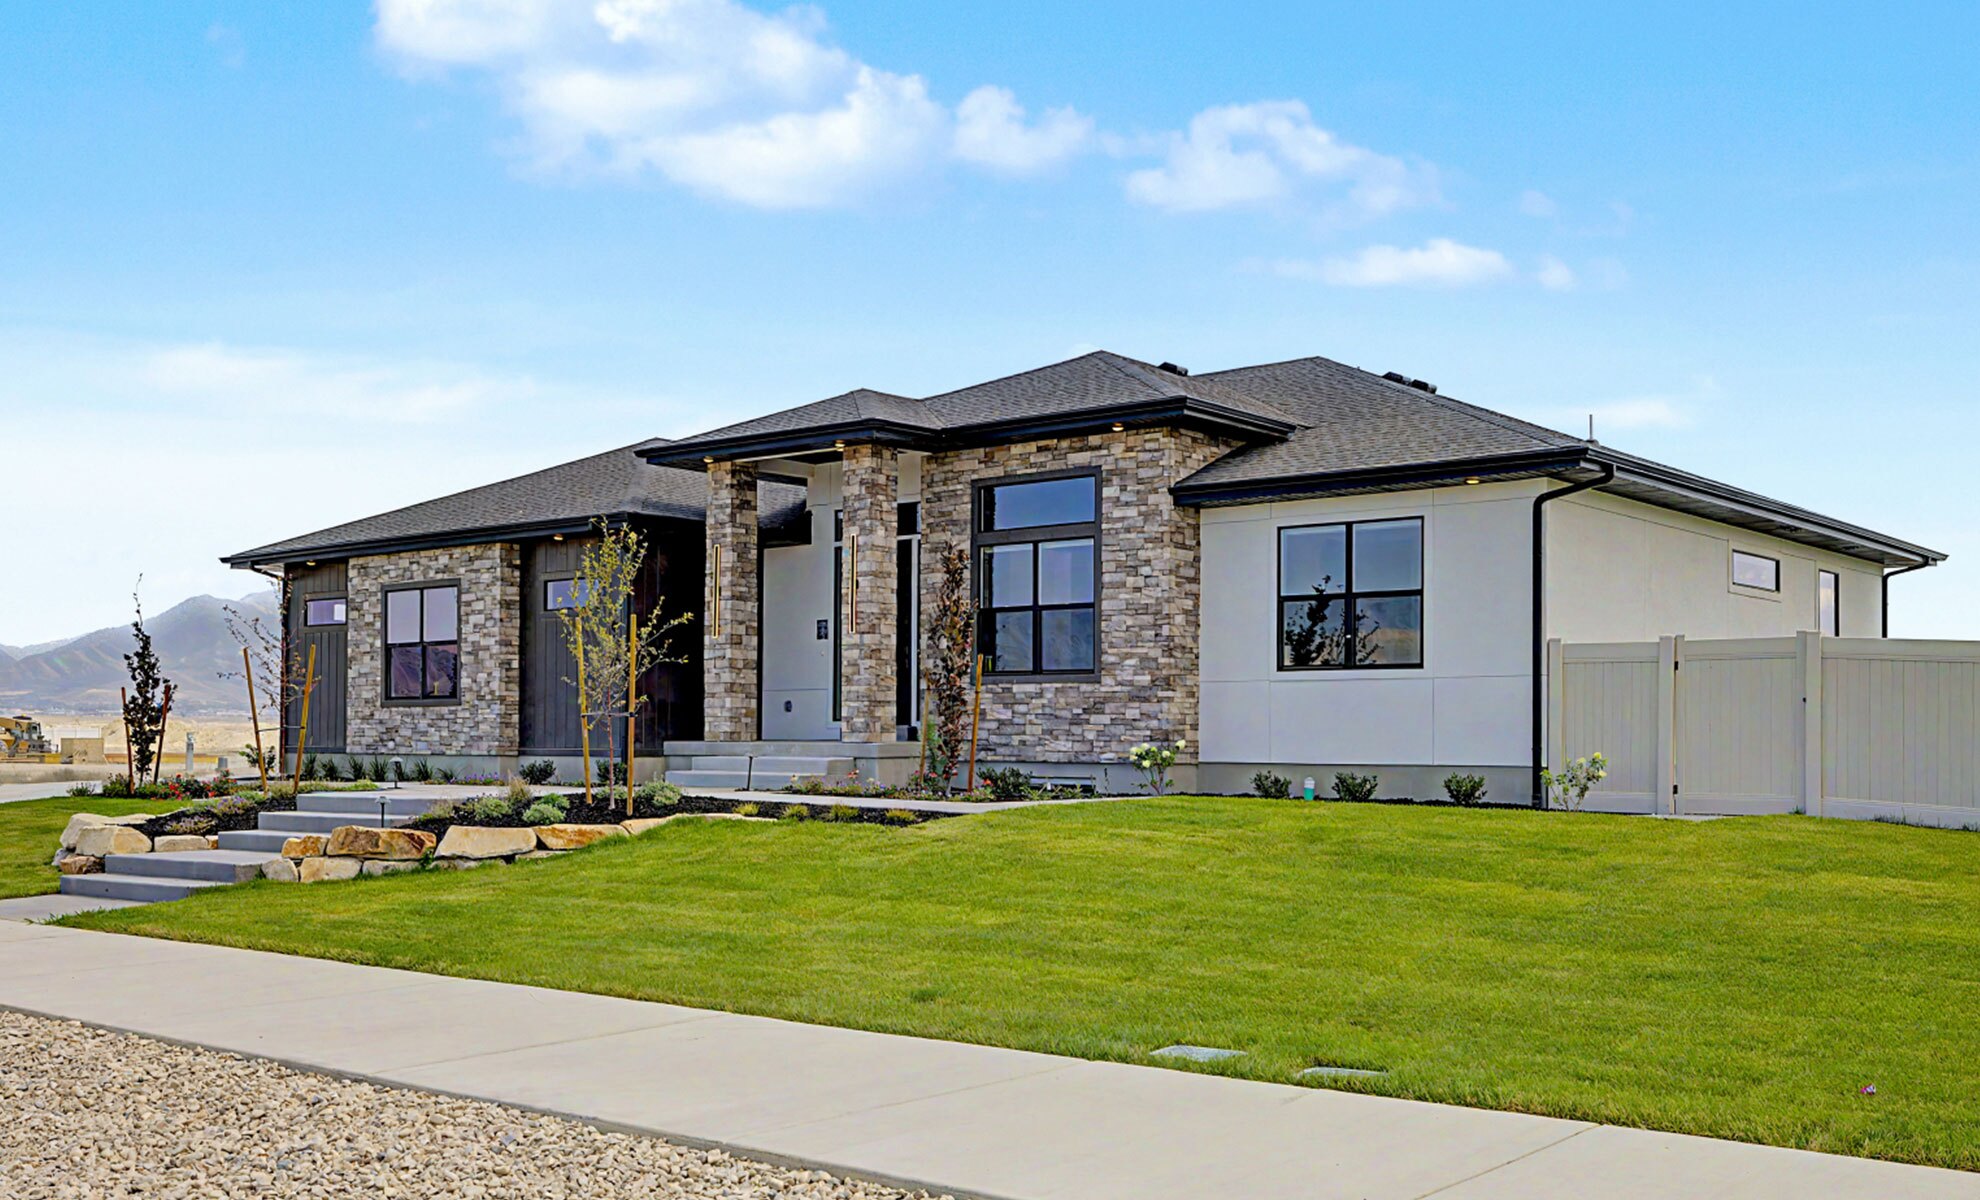

Monroe at Presidents Park (Lot #215)
5 Bed / 3 ½ Bath Single-Family
Sq Ft – 4,748
Finished – 4,748
0.39 Acres
$1,199,900*
* Prices subject to change at any time. Contact J Thomas for details.
Interested?
Let’s get in touch! Get more info on this floor plan.
Interested?
Let’s get in touch! Get more info on this floor plan.