
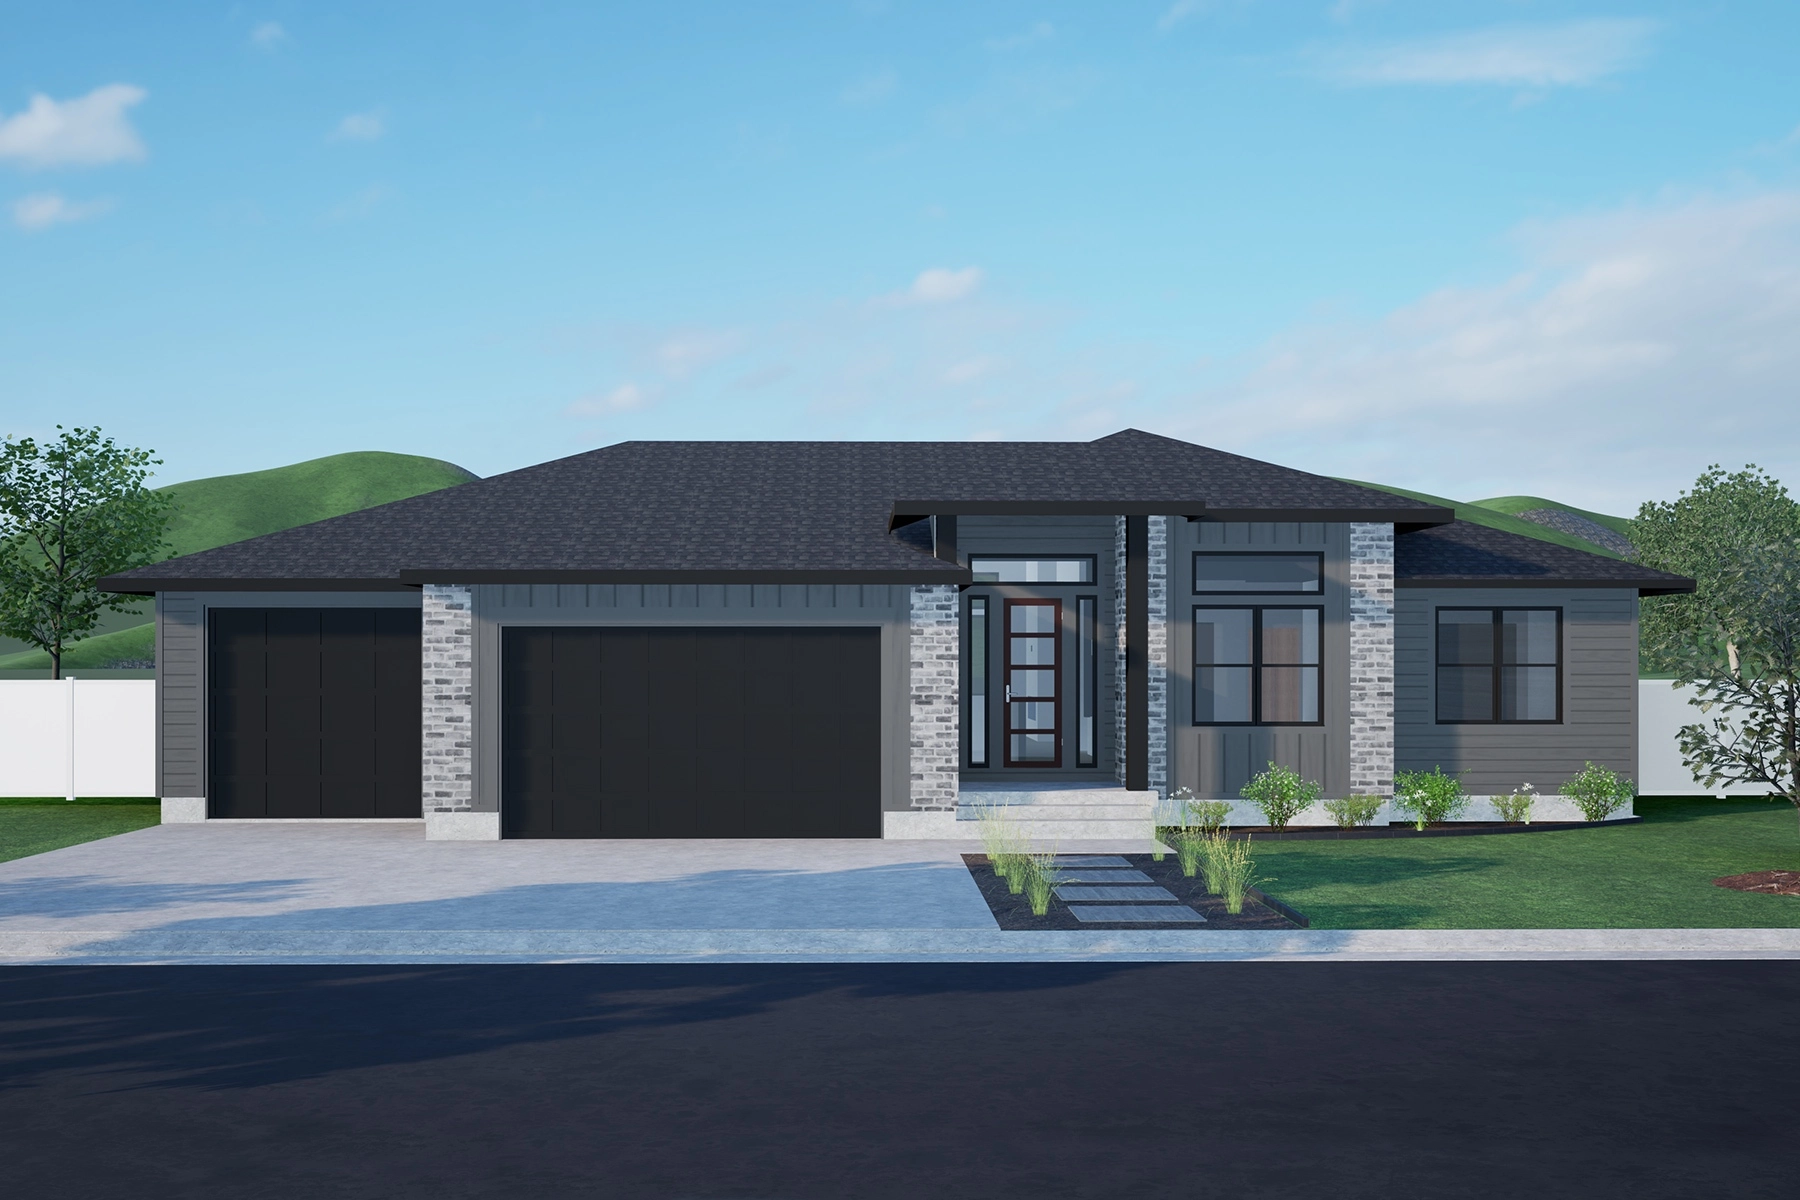
The Hip Sophia
Single-Family
The Hip Sophia
Single-Family
A Luxury Home without the Luxury Price Tag…
A Luxury Home without the Luxury Price Tag…
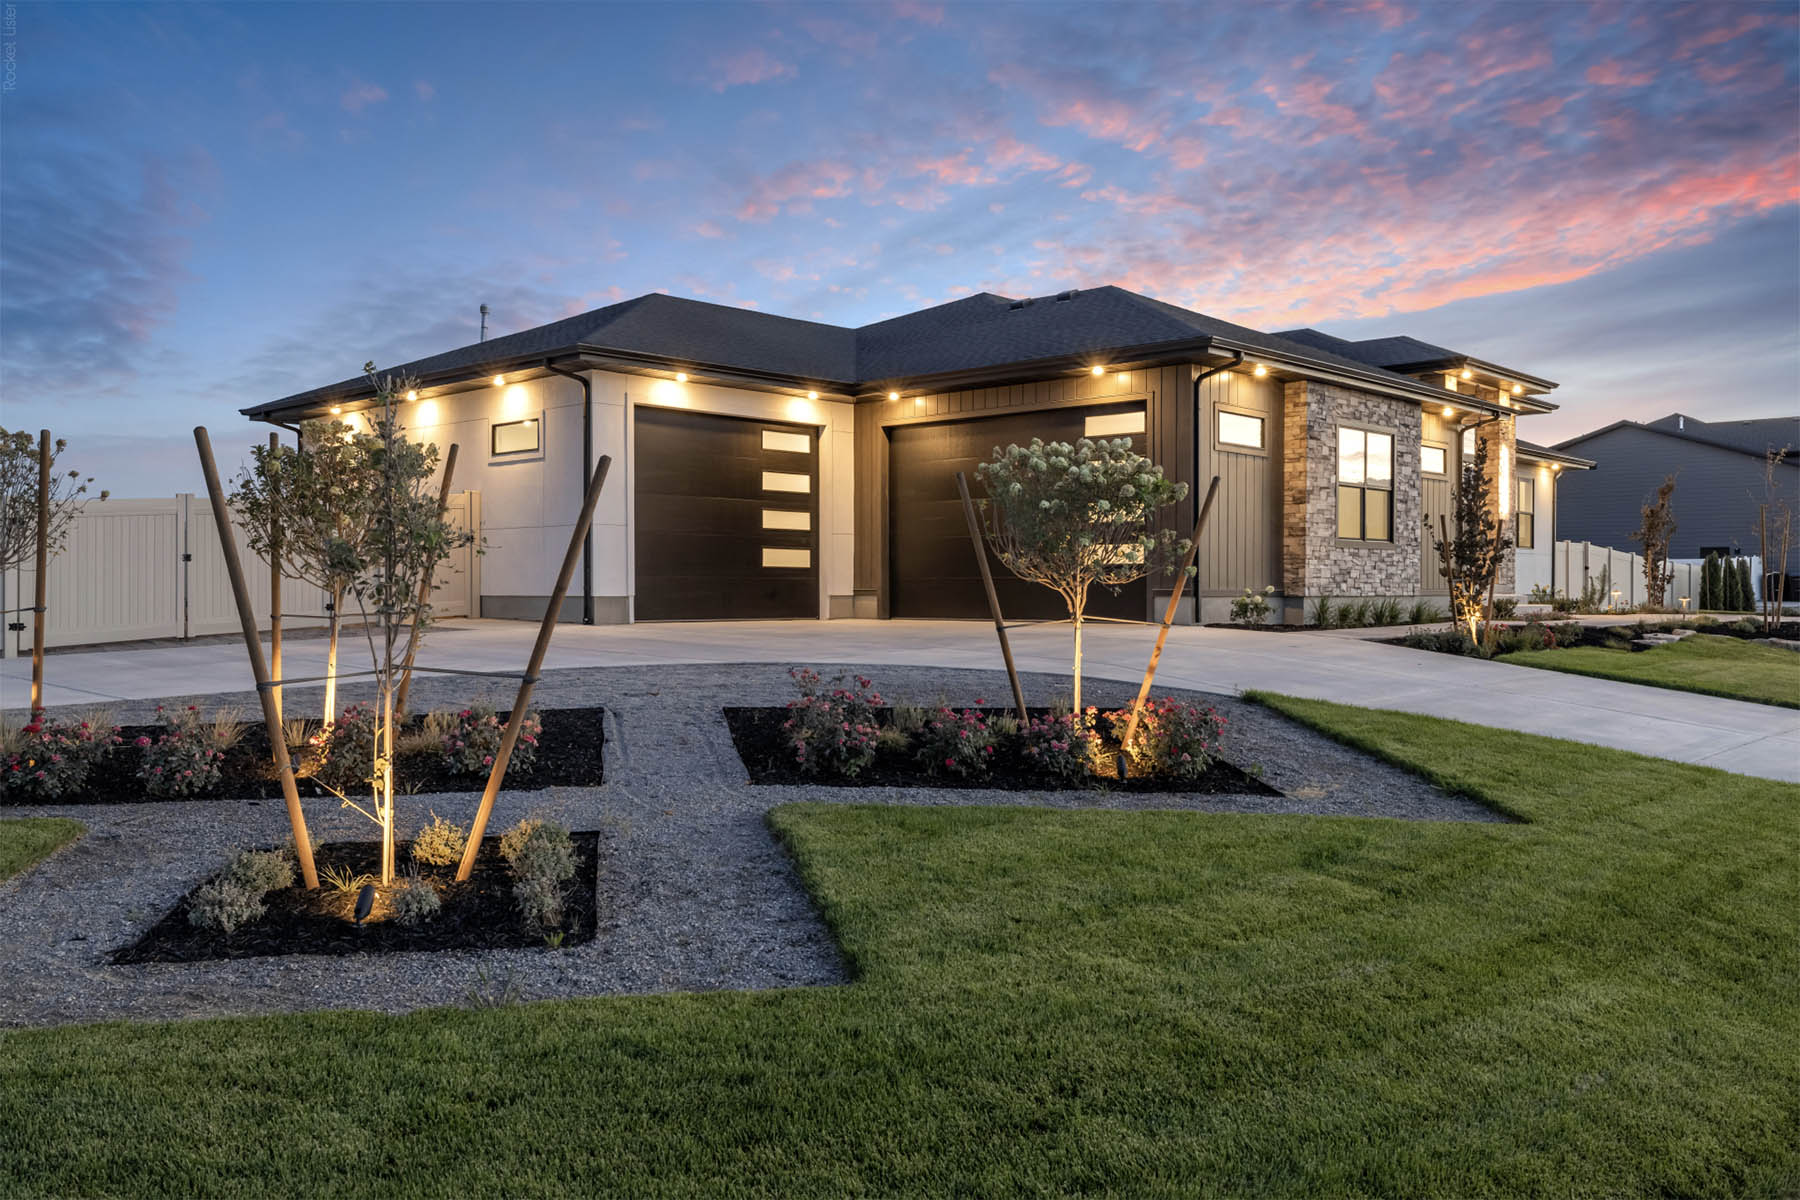
The Hip Sophia is a modern rambler with bold curb appeal, clean lines, and a striking entry. Inside, the open layout connects the great room, dining area, and kitchen—centered around a spacious island. A large mudroom sits off the garage, and an oversized pantry becomes available when selecting the third-car garage option. The private owner’s suite includes an ensuite bath and walk-in closet, while two additional bedrooms and a full bath complete the main floor. With a covered porch, optional covered patio or deck, and flexible garage options, the Hip Sophia blends sleek modern style with practical everyday living.
Get the FREE Floor Plan Brochure!
The Hip Sophia | Rambler
KEY SPECS

3 Bedrooms

2 Baths

2 Floors

2, 3 Garage

3,753 Sq Ft
Home Features:
- Granite or quartz countertops throughout
- Custom cabinets throughout
- 3-car garage with kitchen pantry option
- Large primary bedroom with ensuite bathroom and walk-in closet
- Open living space with beautiful upgraded flooring
- Oversized kitchen island
- Optional covered deck/patio
- Optional fireplace


Floor Plan
Click the Image to Zoom In
Main Floor
1,847 Square Feet (Finished)

Basement Floor
1,851 Square Feet (Unfinished)

Square Footage Summary
3,753 Total Square Feet
1,847 Finished Square Feet
937 Garage Square Feet
Available In These Communities

Quick Move-Ins
No Current Available Homes with the Hip Sophia Floor Plan. See our other Quick Move-Ins Here.
Interested?
Let’s get in touch! Get more info on this floor plan.
Interested?
Let’s get in touch! Get more info on this floor plan.