
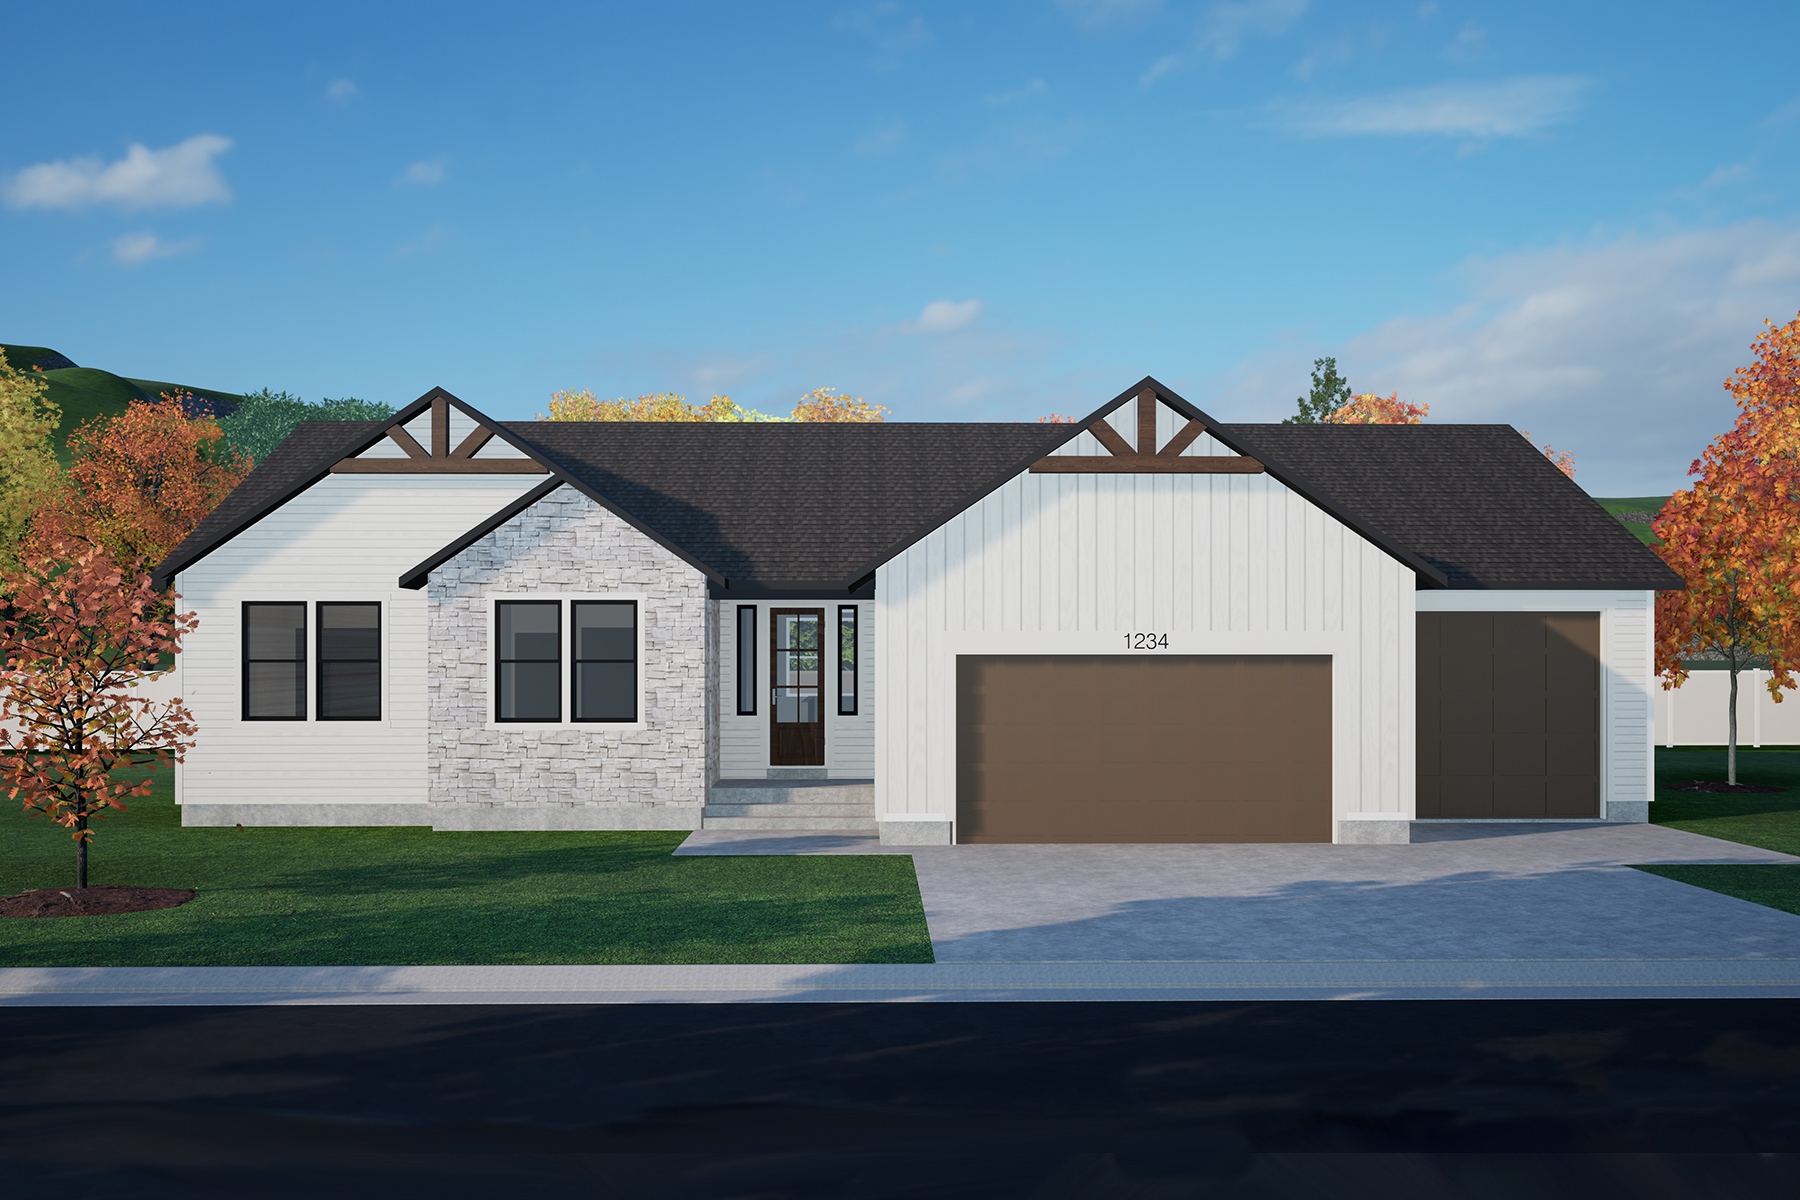
The Ellie
Single-Family
The Ellie
Single-Family
A Luxury Home without the Luxury Price Tag…
A Luxury Home without the Luxury Price Tag…
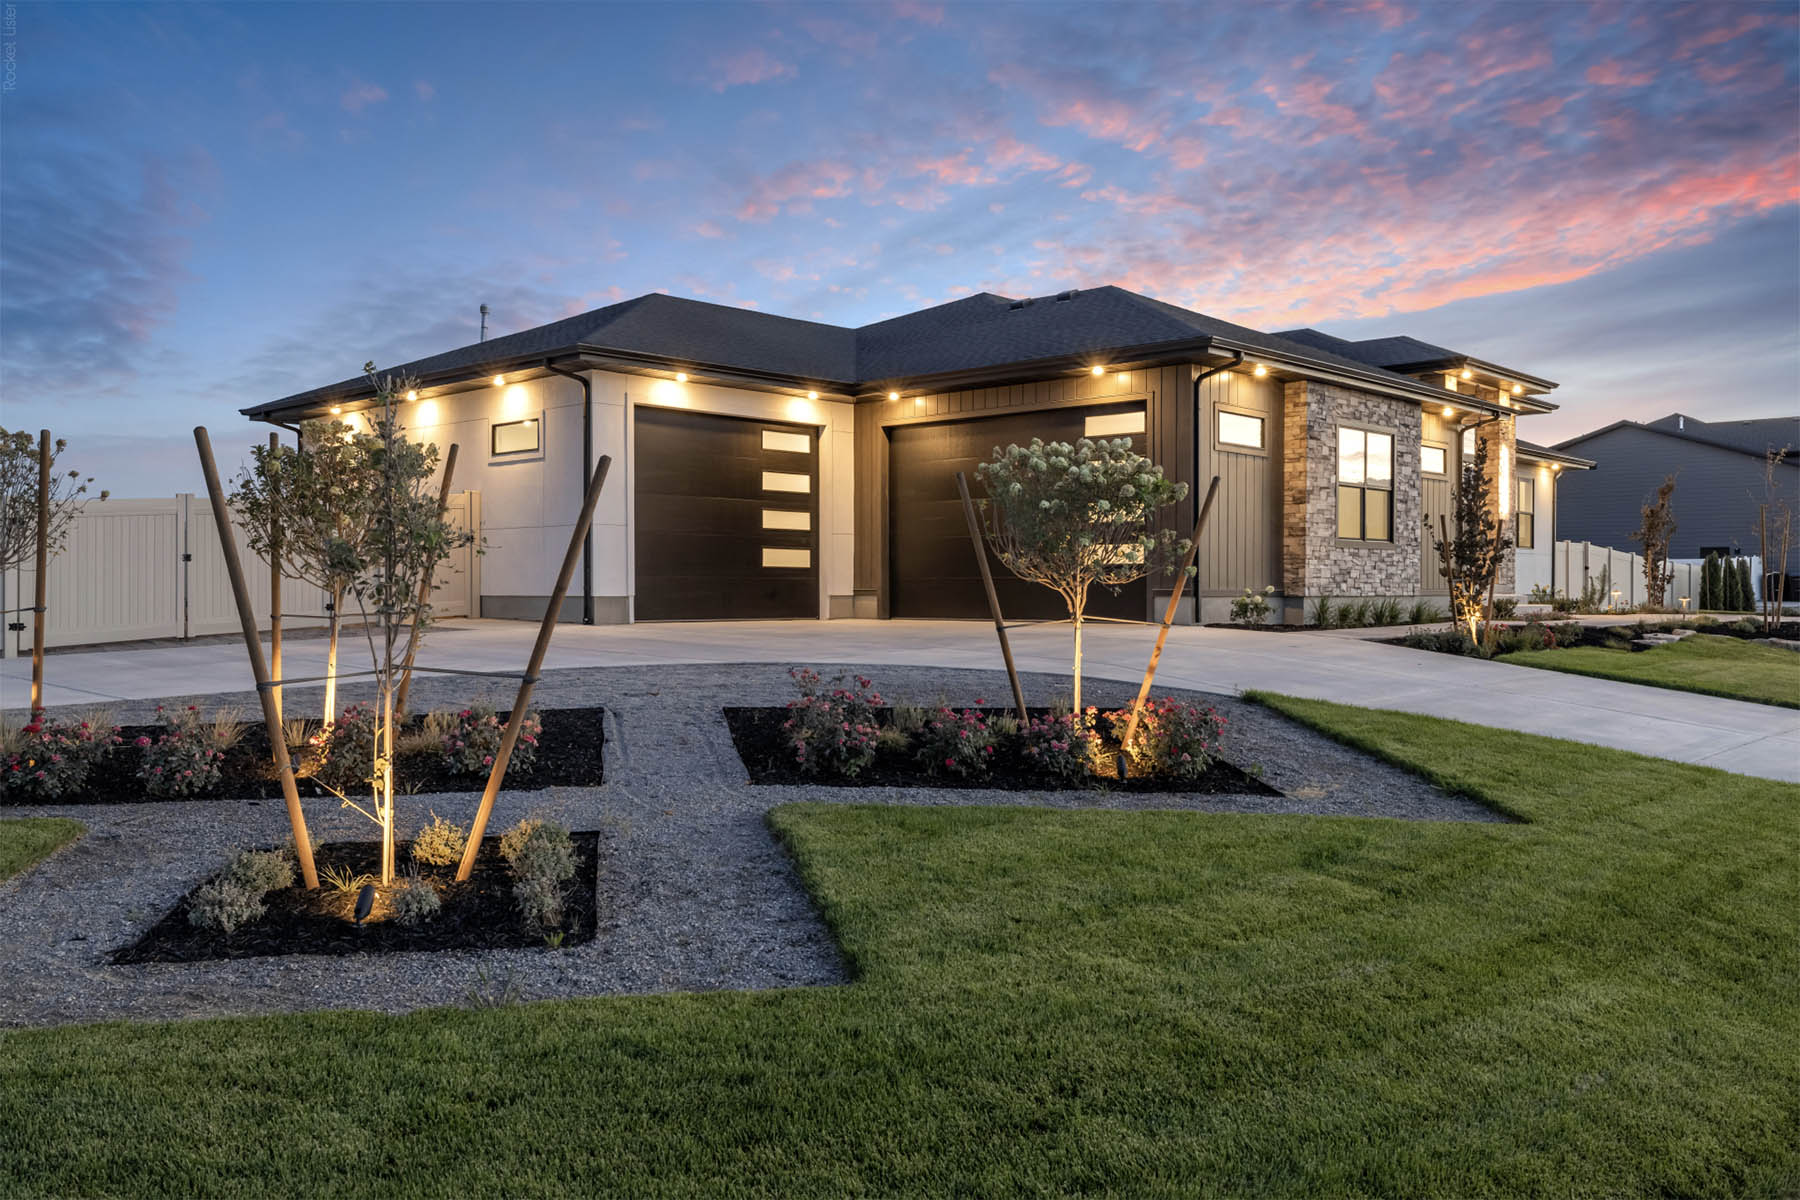
Step into the Ellie and discover a rambler designed for simplicity, comfort, and everyday ease. The inviting entry opens into a bright, spacious great room that connects effortlessly to the kitchen and dining area—creating the perfect setting for hosting guests or enjoying quiet evenings at home. The kitchen features a large island and generous storage, with the option to expand into an XL pantry located behind the available third-car garage. Outdoor living is encouraged with both a charming covered front porch and the option for a covered deck or patio in the back. The owner’s suite offers a relaxing escape with a large bathroom and walk-in closet, while two additional bedrooms and a conveniently located bathroom complete the layout. Thoughtfully designed and beautifully functional, the Ellie offers the perfect balance of style, convenience, and warmth.
Get the FREE Floor Plan Brochure!
The Ellie | Rambler
KEY SPECS

3 Bedrooms

2 Baths

2 Floors

2, 3 Garage

3,676 Sq Ft
Home Features:
- Granite or quartz countertops throughout
- Custom cabinets throughout
- 3-car garage with kitchen pantry option
- Large primary bedroom with ensuite bathroom and walk-in closet
- Open living space with beautiful upgraded flooring
- Oversized kitchen island
- Optional covered deck/patio
Floor Plan
Click the Image to Zoom In
Main Floor
1,813 Square Feet (Finished)

Basement Floor
1,863 Square Feet (Unfinished)

Square Footage Summary
3,676 Total Square Feet
1,813 Finished Square Feet
927 Garage Square Feet
Available In These Communities

Quick Move-Ins
No Current Available Homes with the Ellie Floor Plan. See our other Quick Move-Ins Here.
Interested?
Let’s get in touch! Get more info on this floor plan.
Interested?
Let’s get in touch! Get more info on this floor plan.