
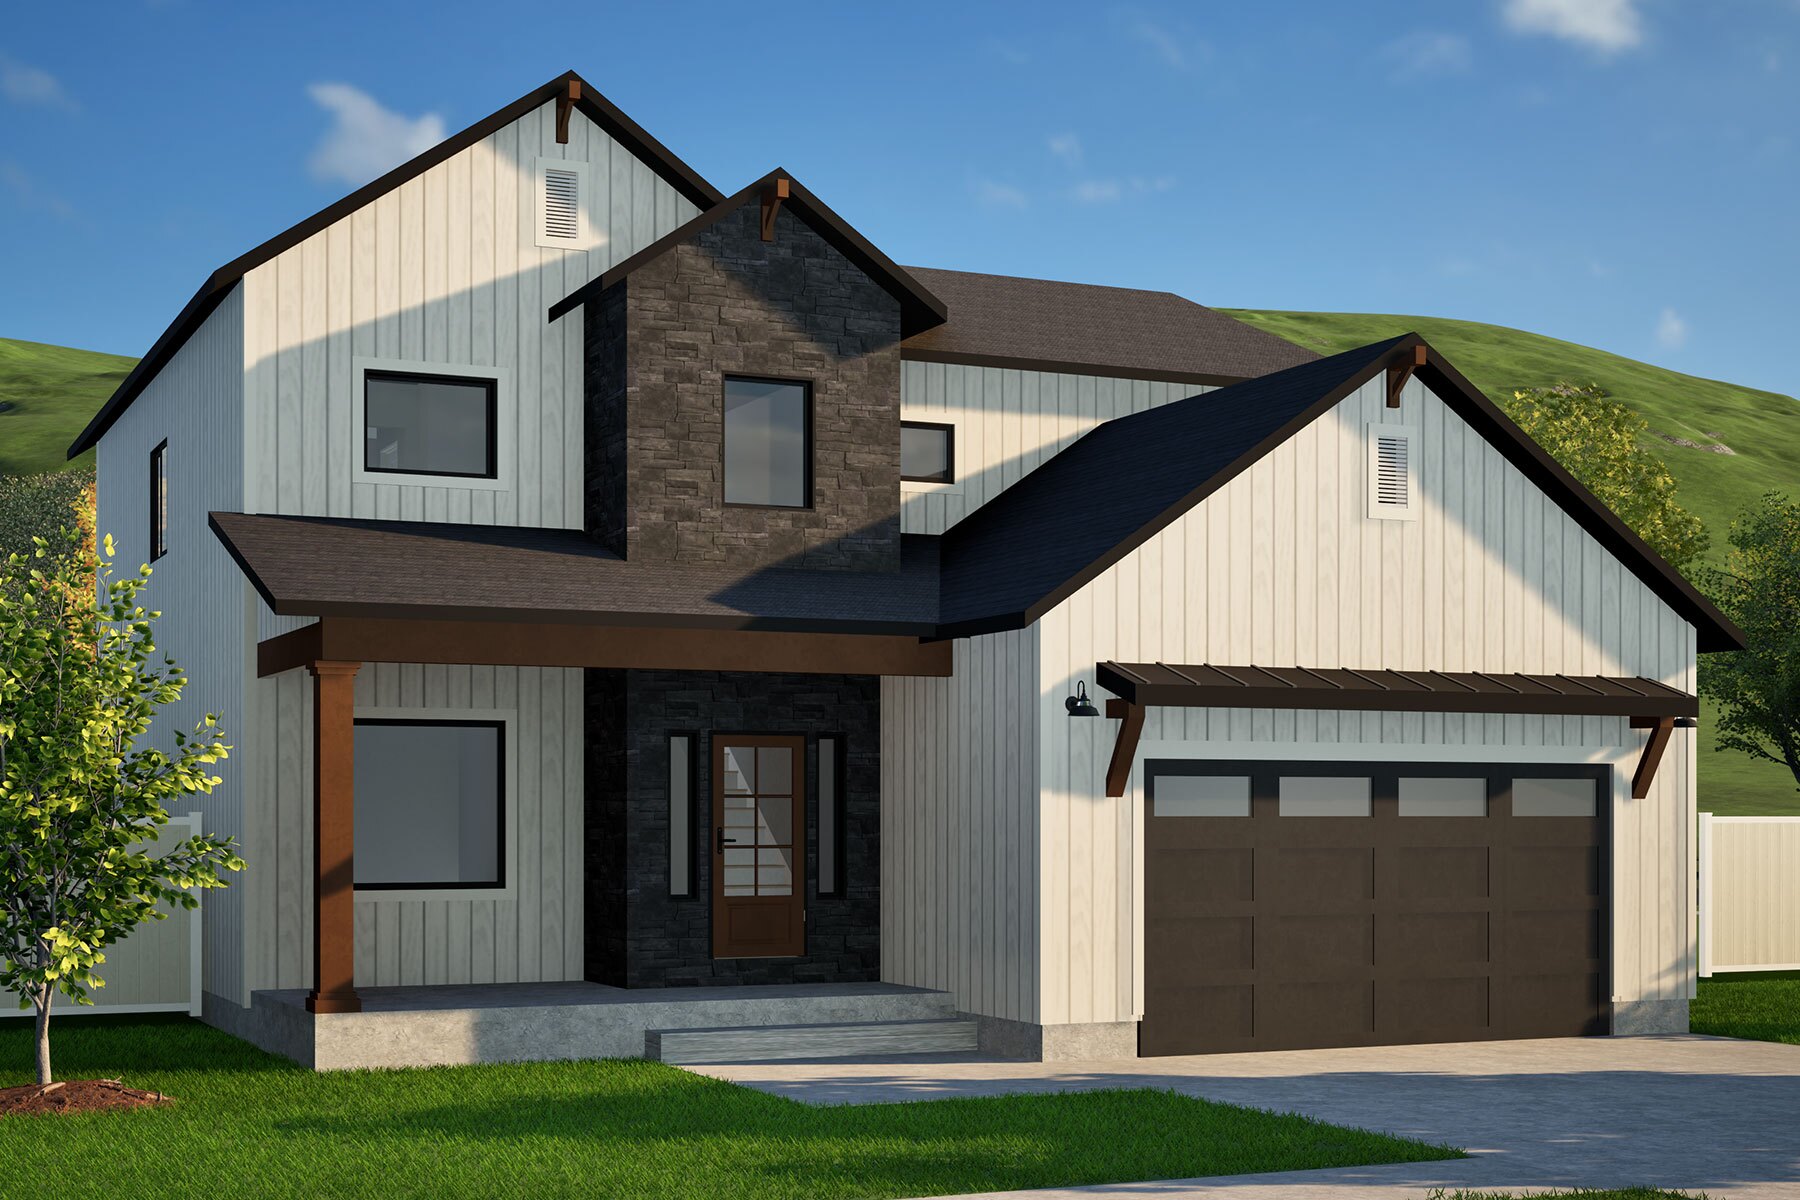
The Lucie Belle
Single-Family
The Lucie Belle
Single-Family
A Luxury Home without the Luxury Price Tag…
A Luxury Home without the Luxury Price Tag…











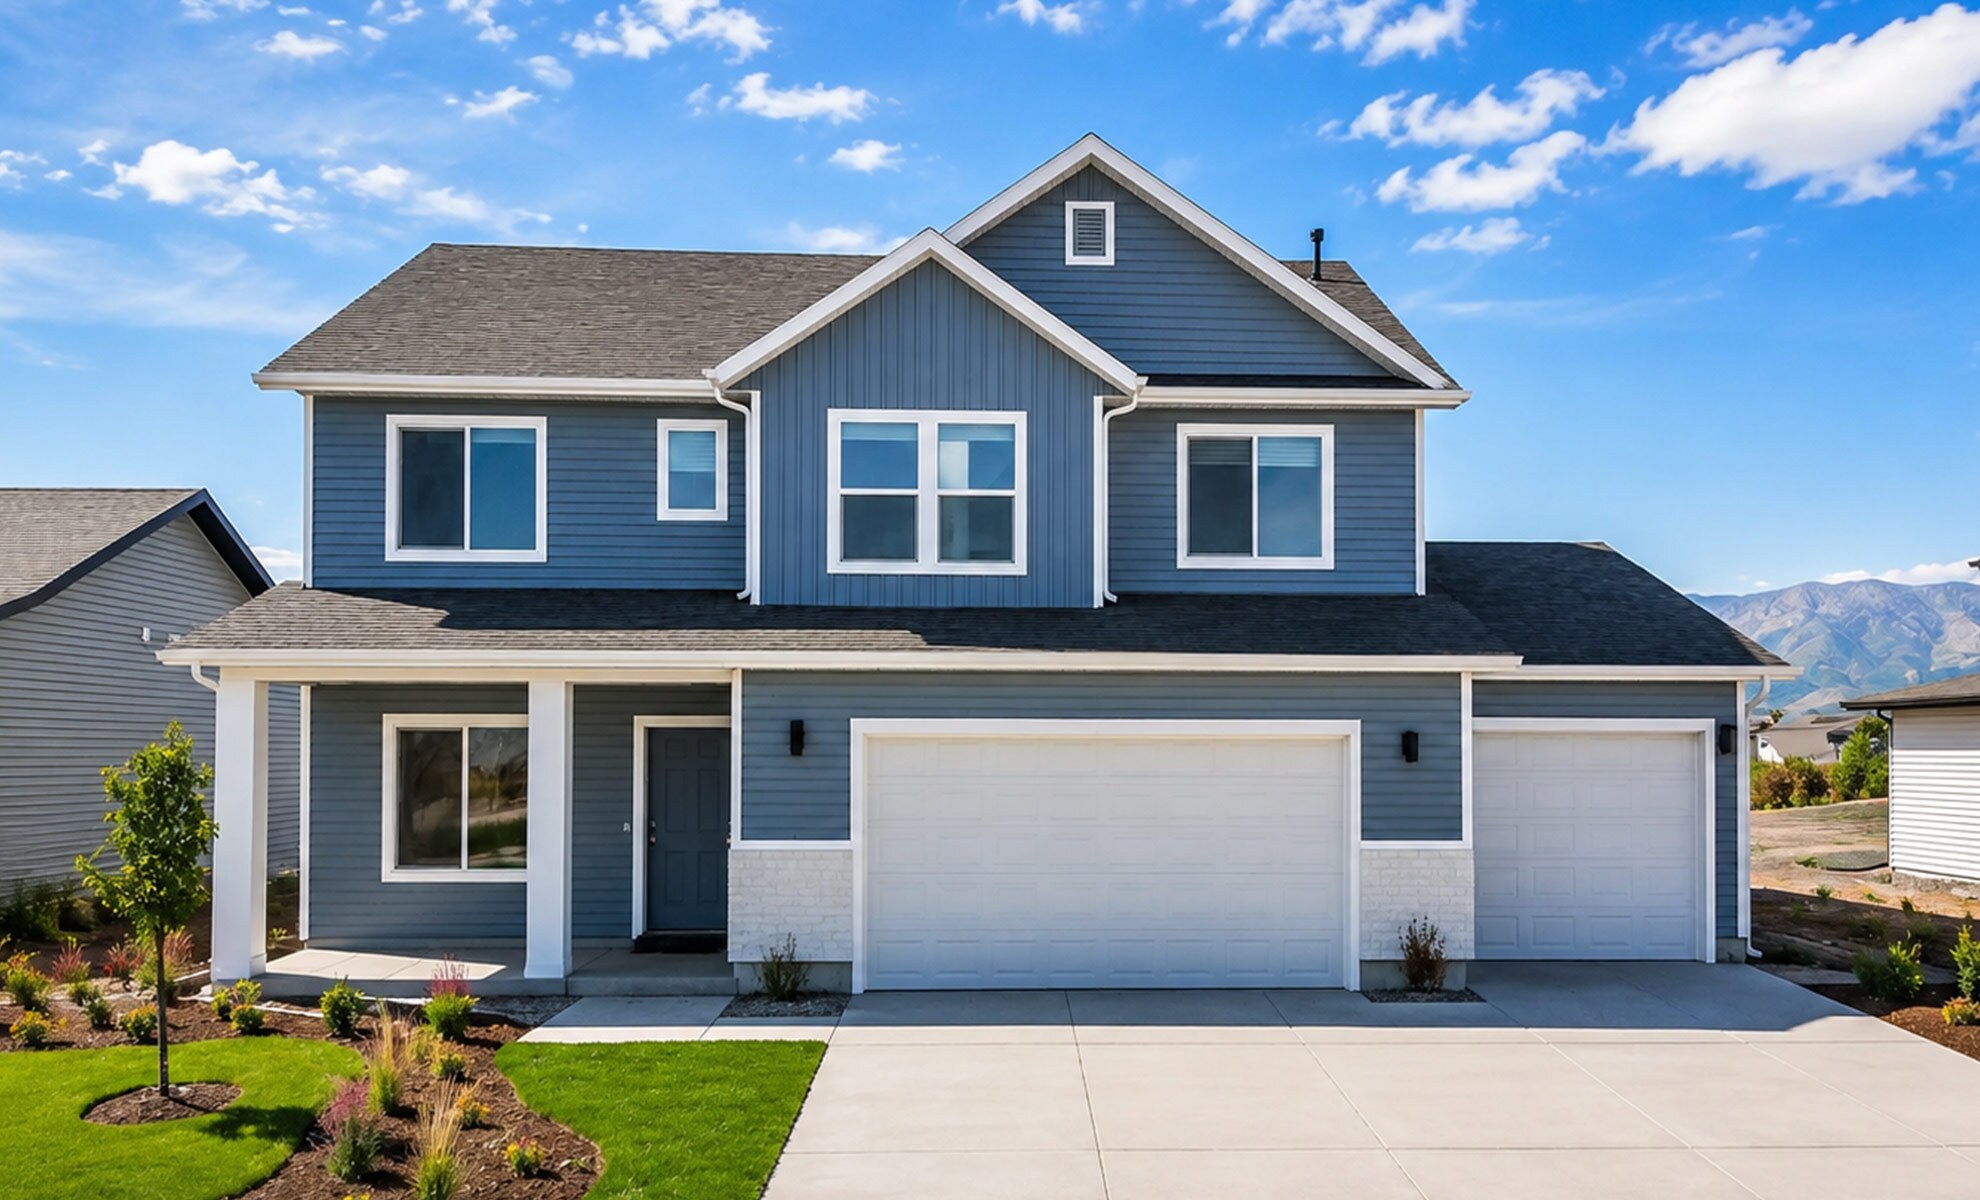
The Lucie Belle is thoughtfully designed to provide the space and comfort your family needs. The main level features an open-concept kitchen, dining, and great room that creates the perfect setting for everyday living and entertaining. Upstairs, you’ll find four bedrooms, including a spacious owner’s suite with a large walk-in closet and private bath. An optional loft is available in place of 4th bedroom.
Get the FREE Floor Plan Brochure!
The Lucie Belle | 2 Story Home
KEY SPECS

4 Bedrooms

2 ½ Baths

2 Floors

2 Garage

2,245 Sq Ft
Home Features:
- Granite or quartz countertops throughout
- Custom cabinets throughout
- Large master bedroom with ensuite bathroom and walk-in closet
- Open living space with beautiful upgraded flooring
- Optional loft in place of 4th bedroom
- Optional 3 car garage



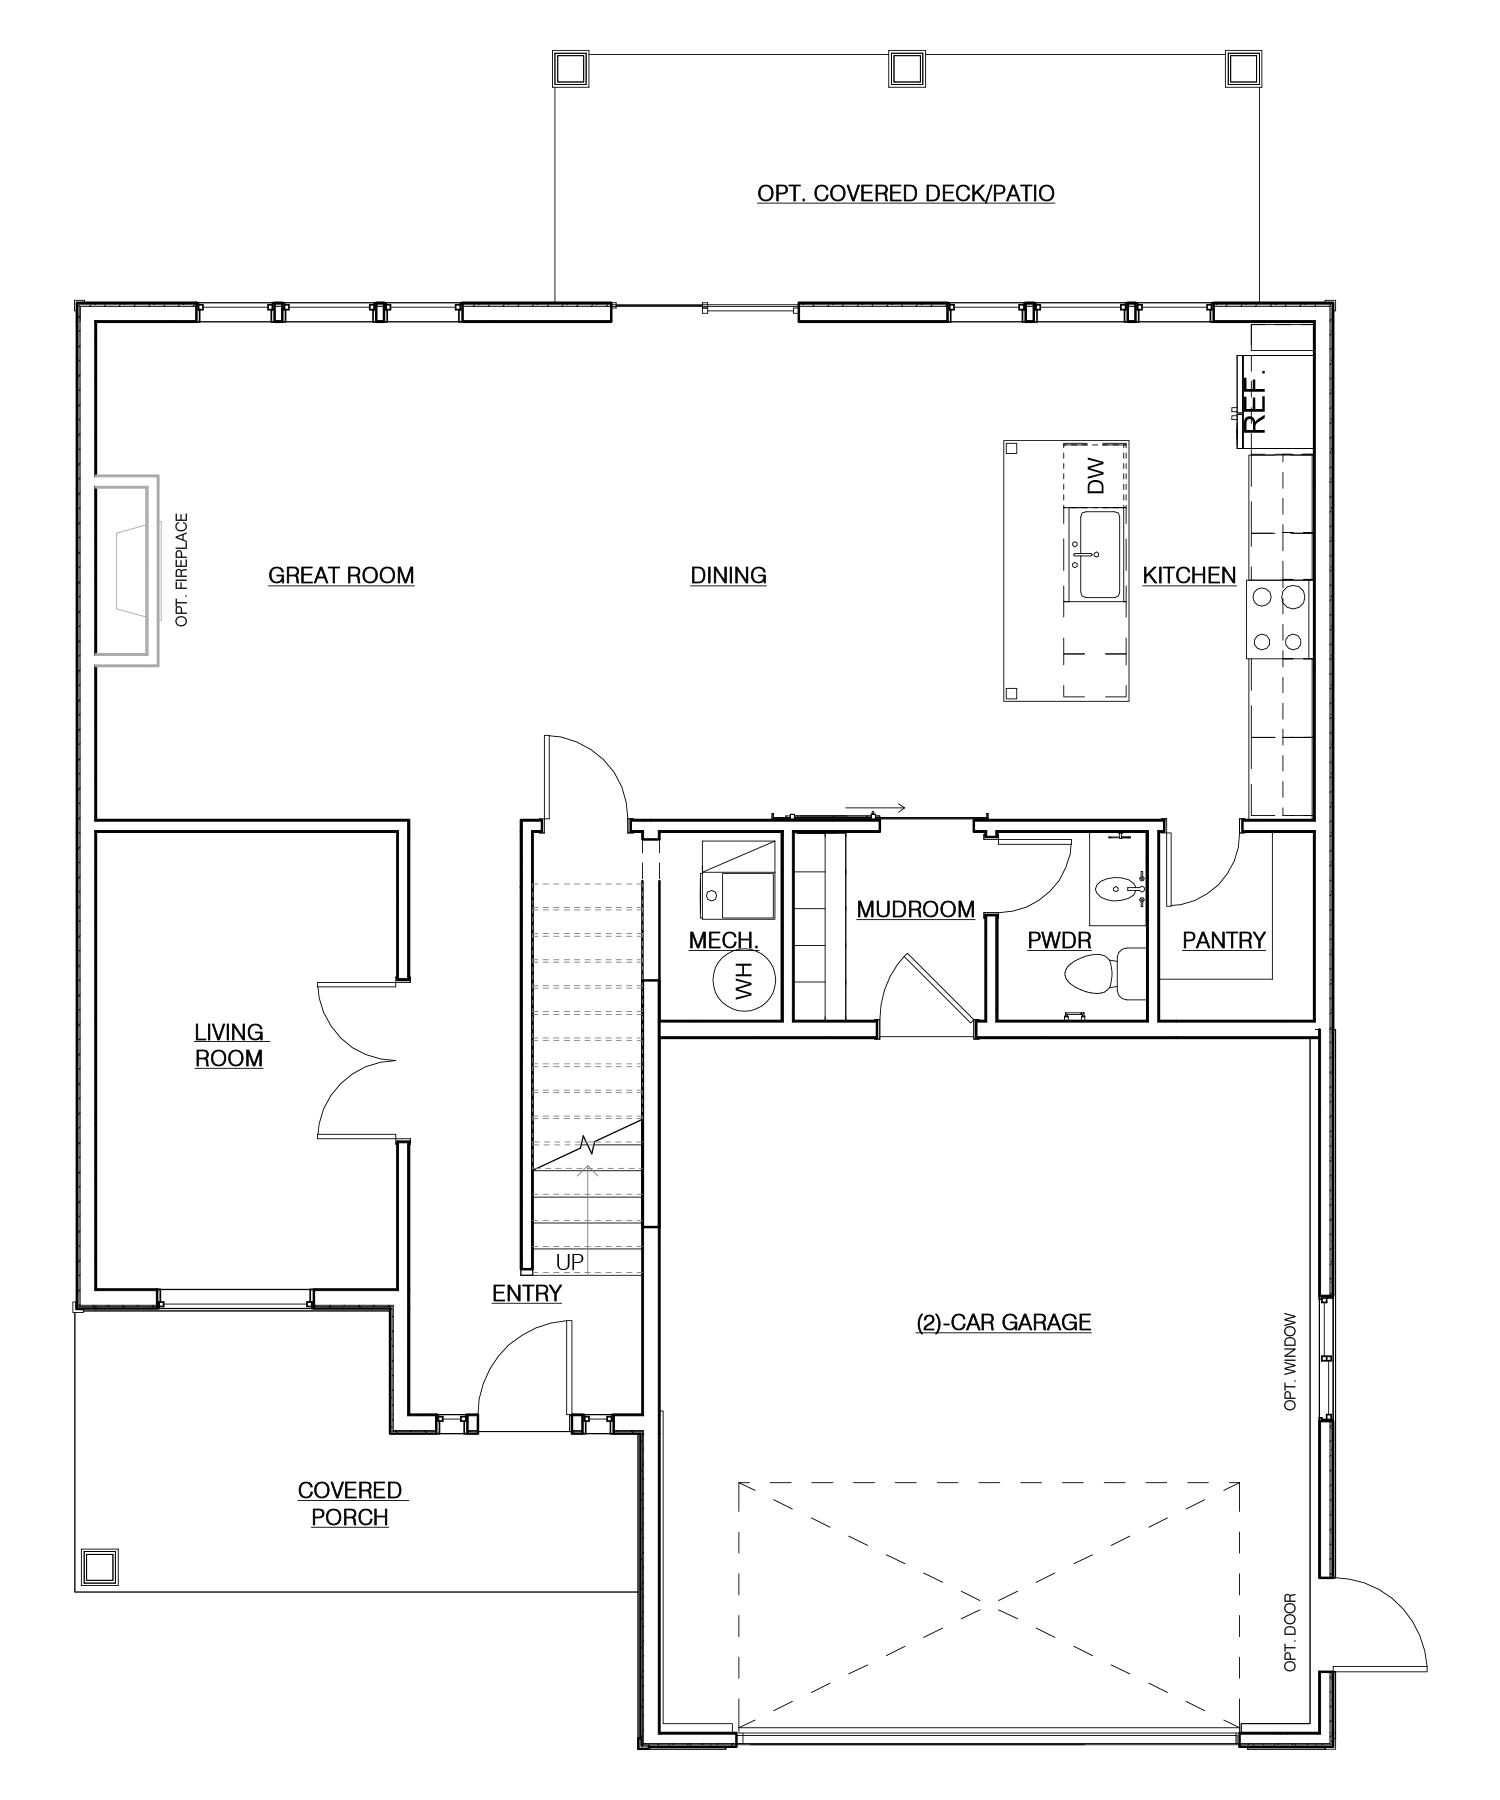
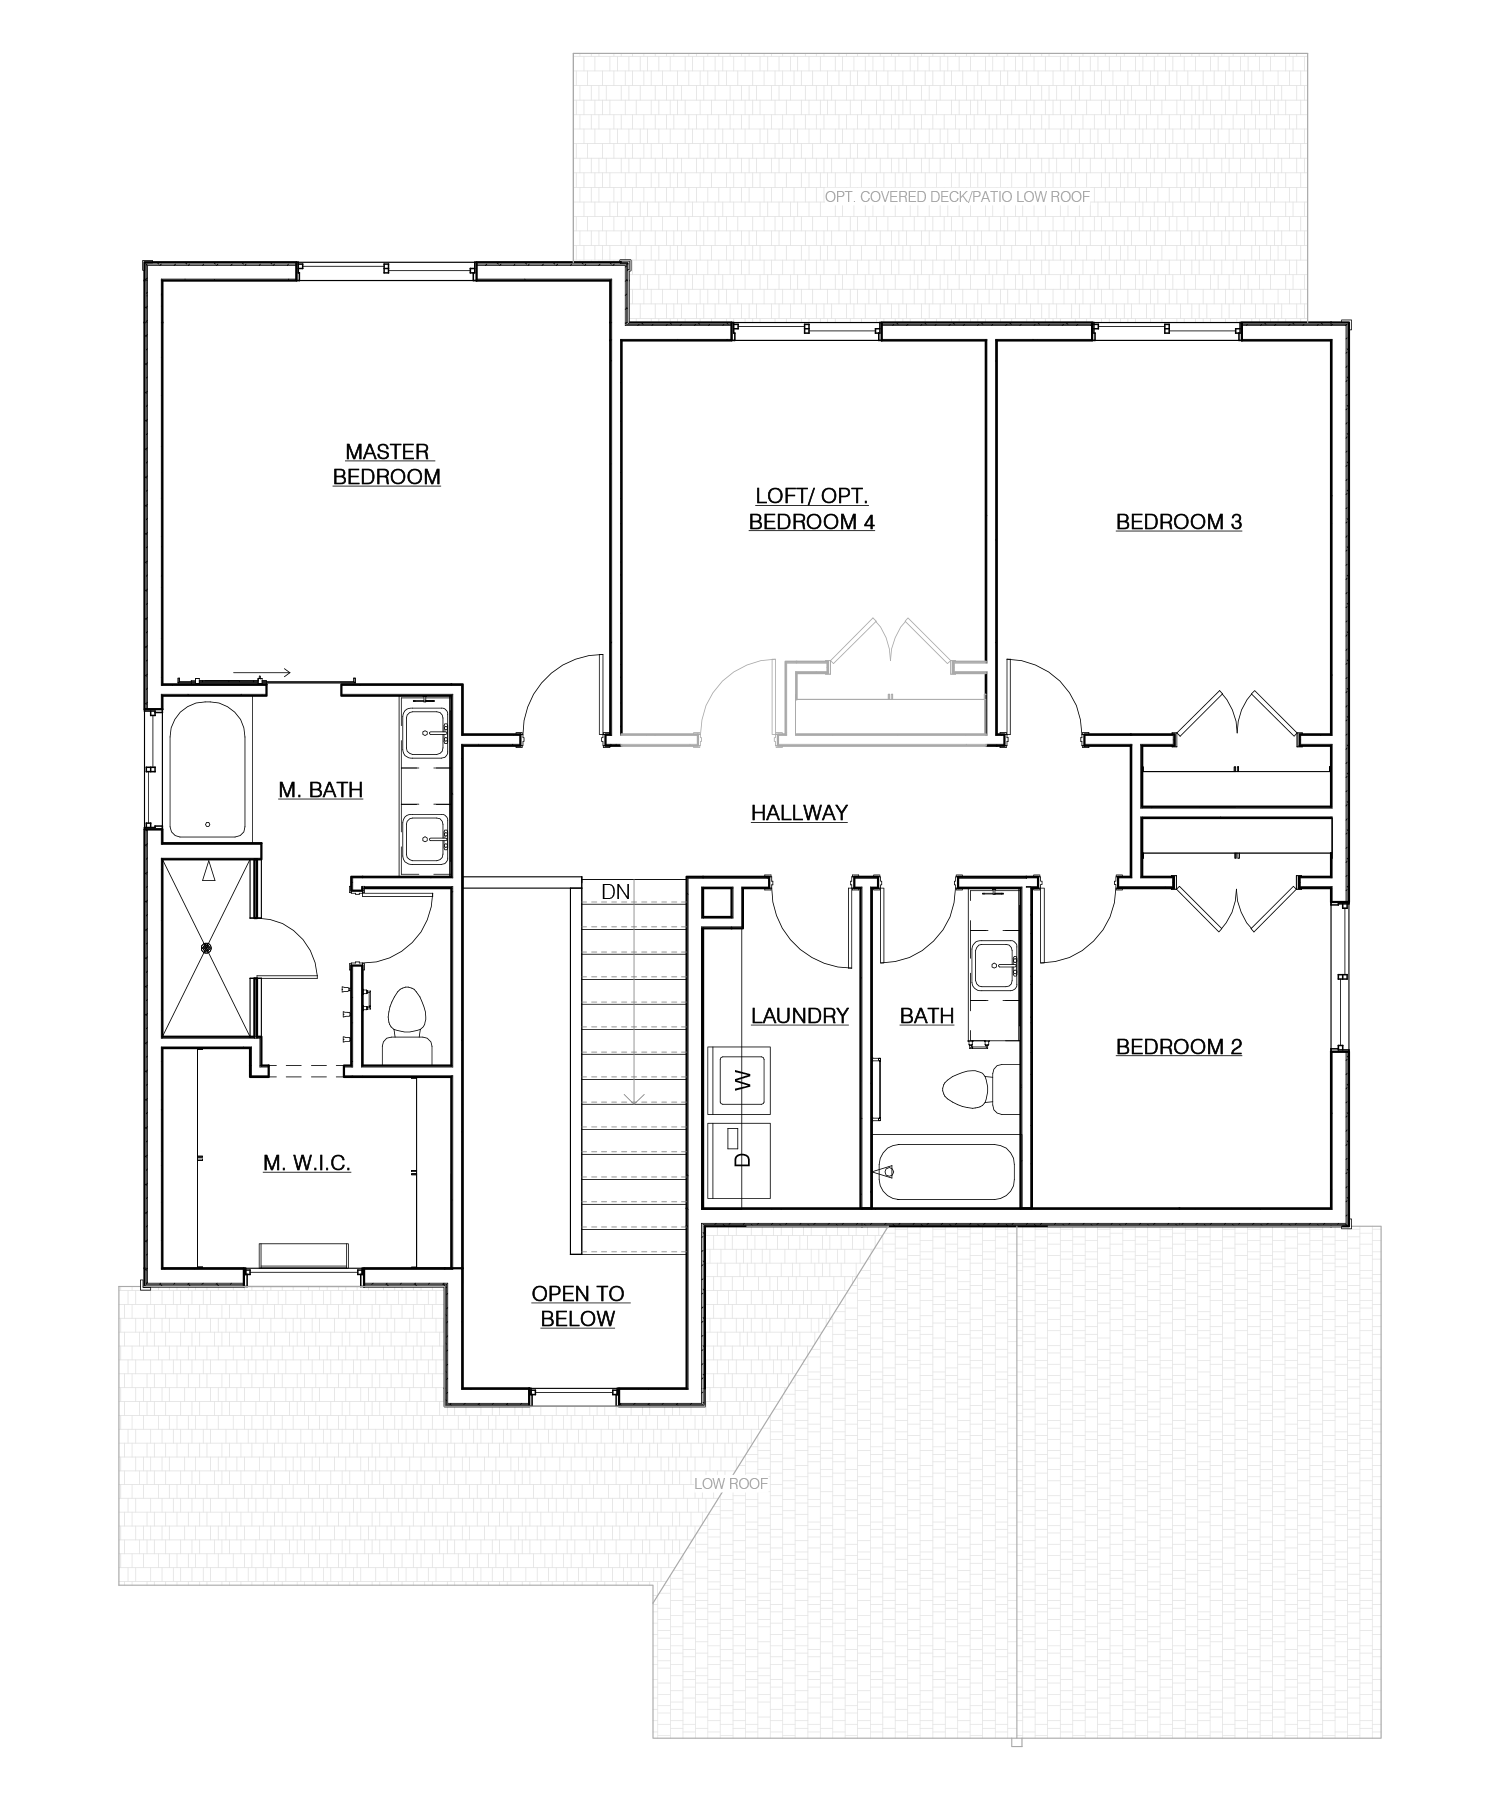
Floor Plan
Click the Image to Zoom In
Main Floor
1,076 Square Feet (Finished)
Upper Floor
1,169 Square Feet (Finished)
Square Footage Summary
2,245 Total Square Feet
2,245 Finished Square Feet
617 Garage Square Feet
Available In These Communities
Quick Move-Ins
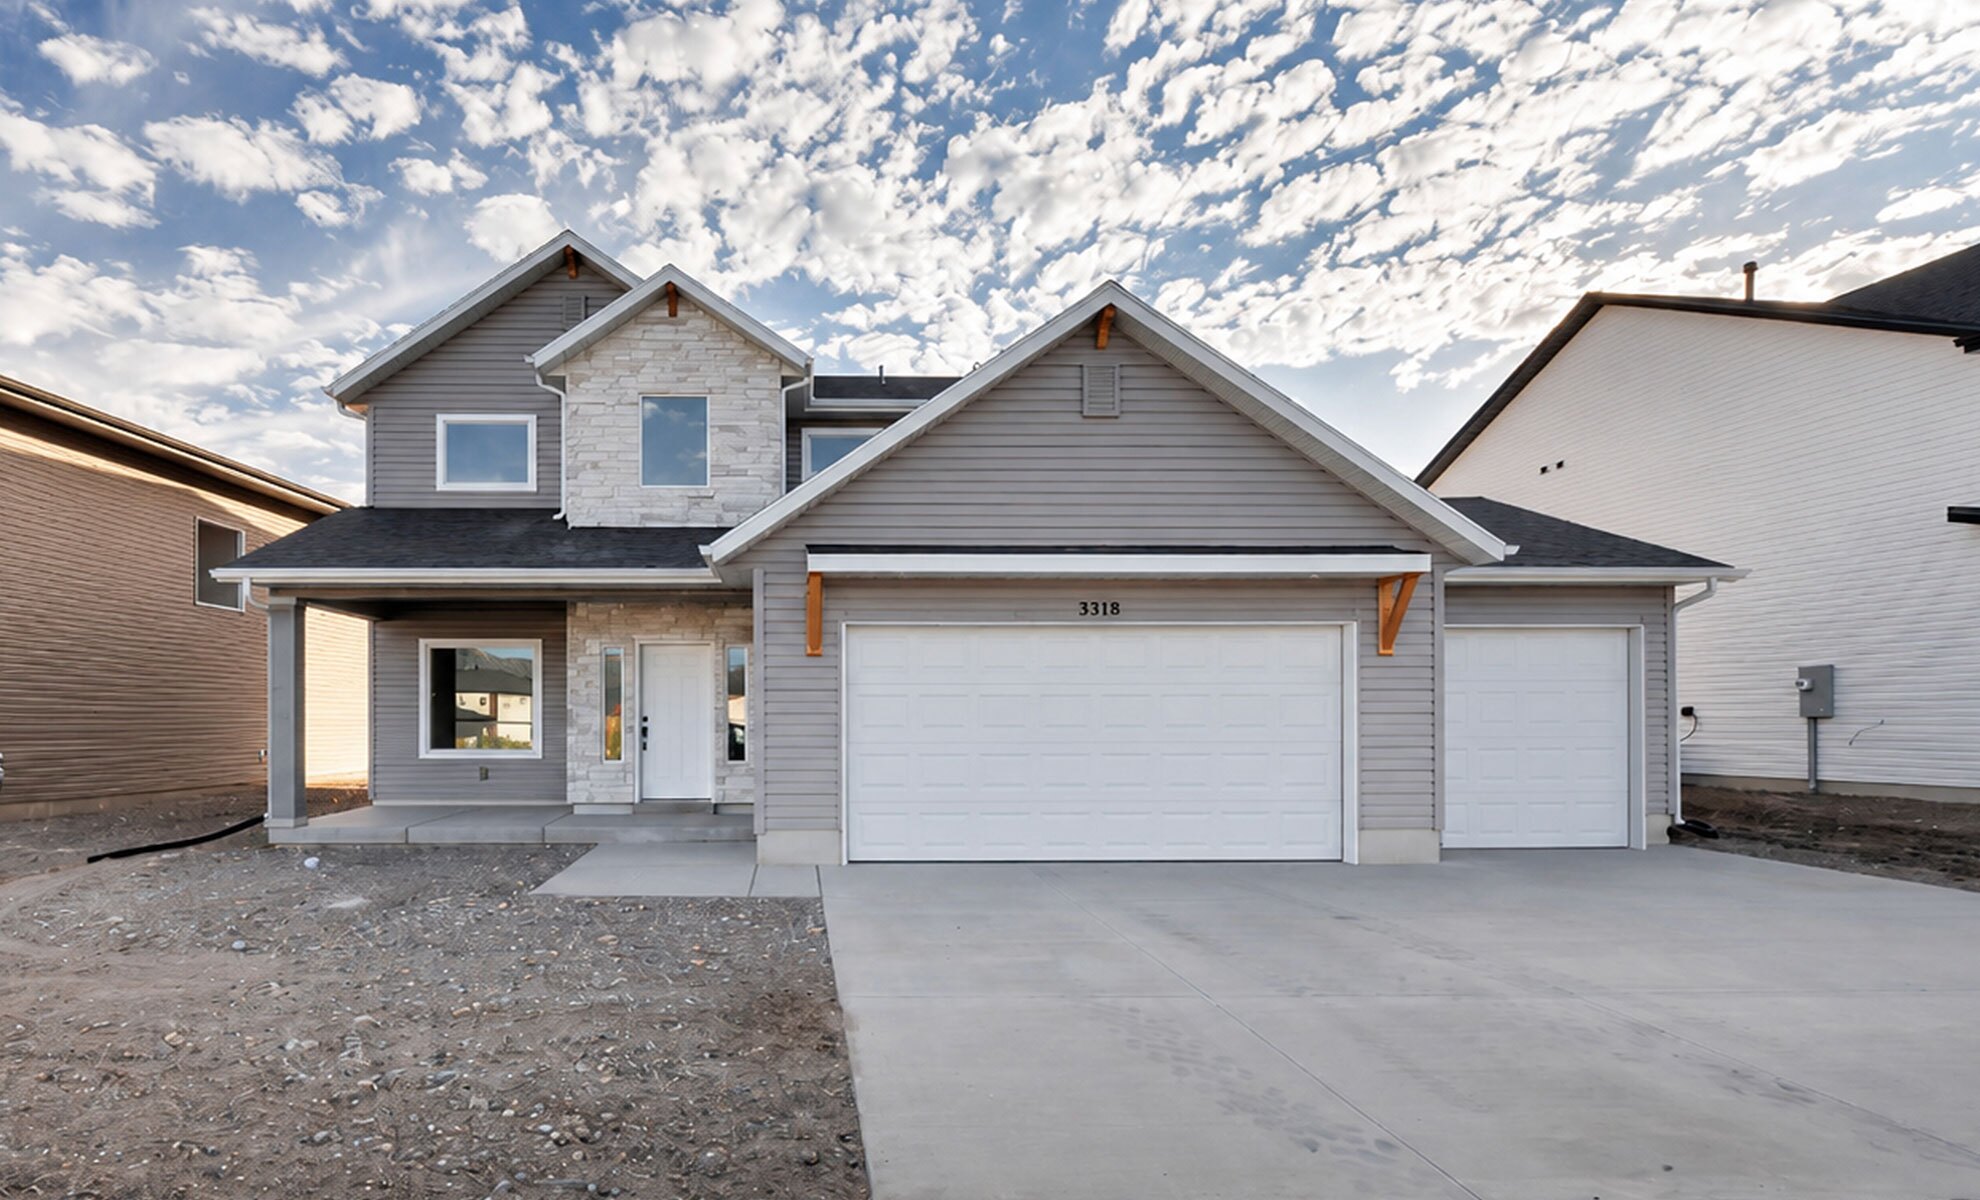

Lucie Belle at Nibley Meadows (Lot #6012)
4 Bed / 2 ½ Bath Single-Family
Sq Ft – 2,284
Finished – 2,284
0.14 Acres
$563,740*
* Prices subject to change at any time. Contact J Thomas for details.
Interested?
Let’s get in touch! Get more info on this floor plan.
Interested?
Let’s get in touch! Get more info on this floor plan.