
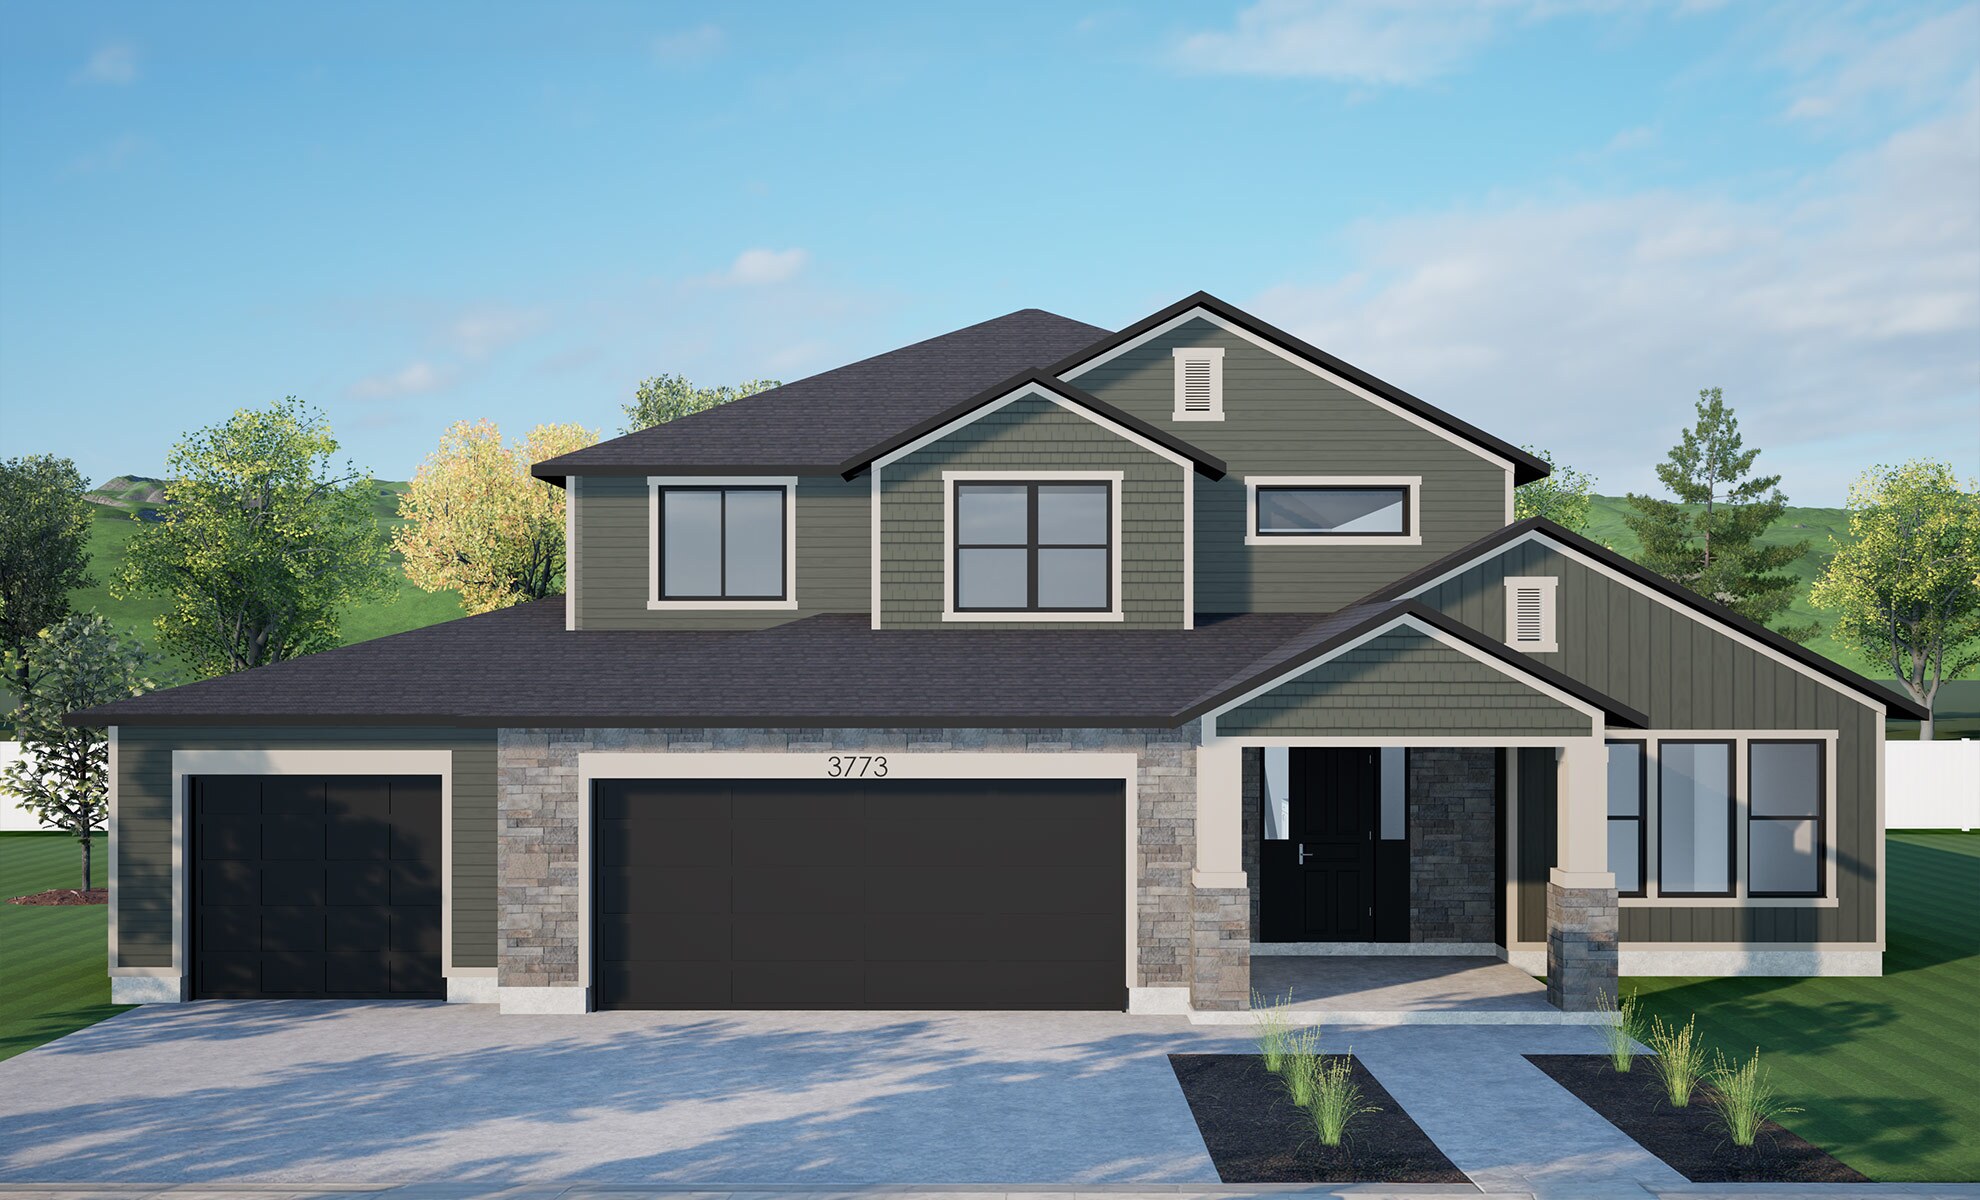
The Mikenna
Single-Family
The Mikenna
Single-Family
A Luxury Home without the Luxury Price Tag…
A Luxury Home without the Luxury Price Tag…
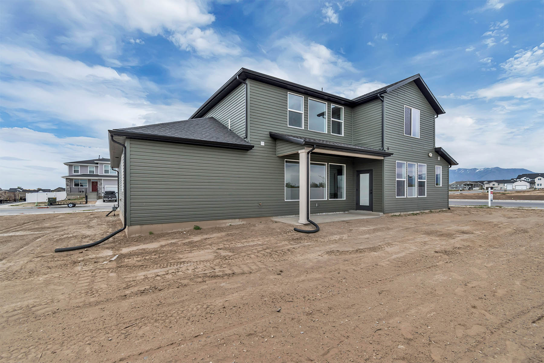
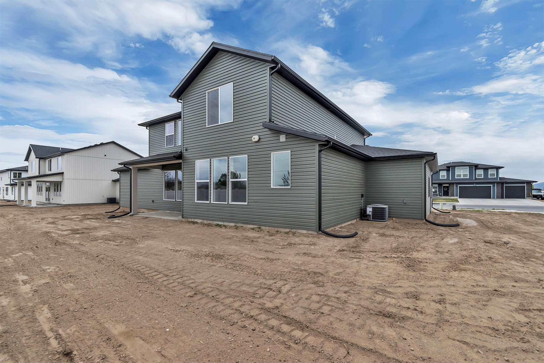
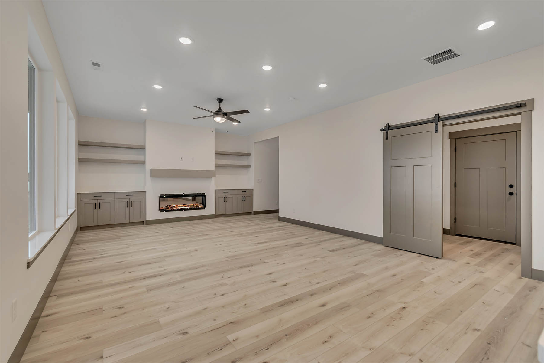
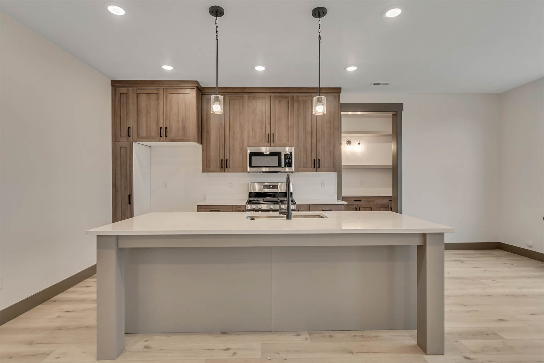
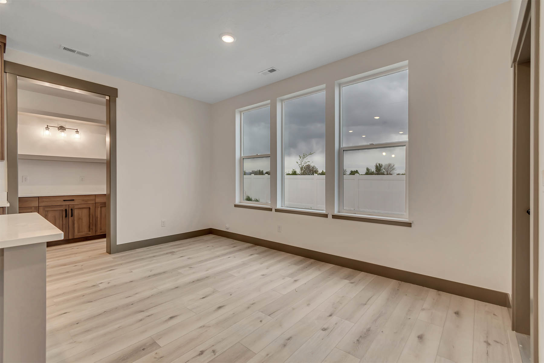
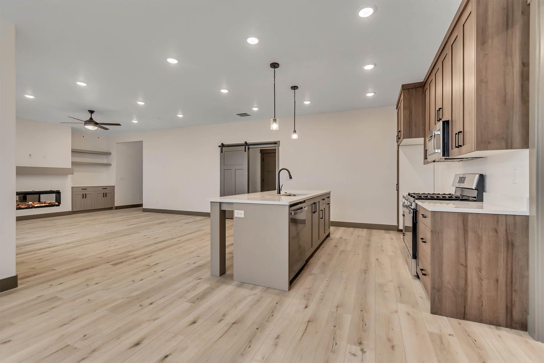
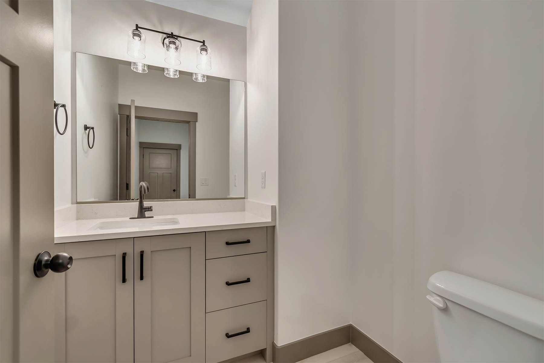
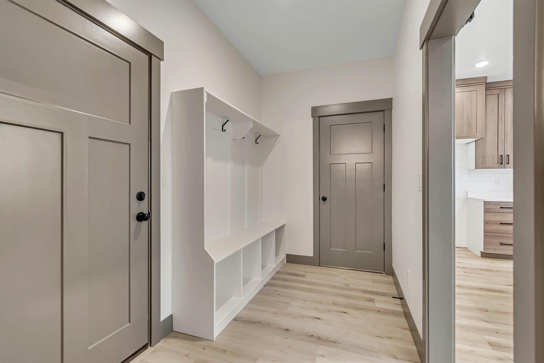
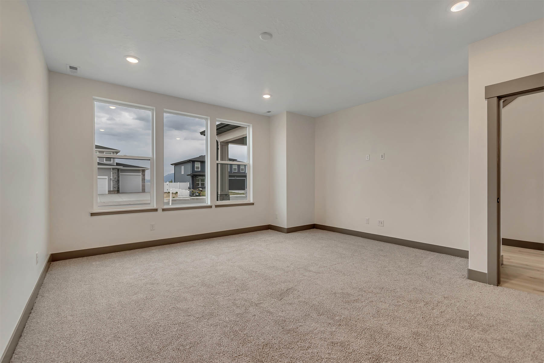
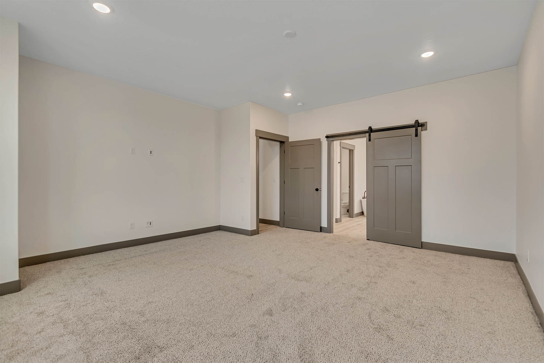
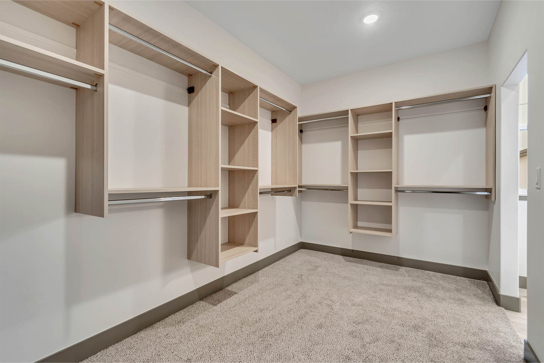
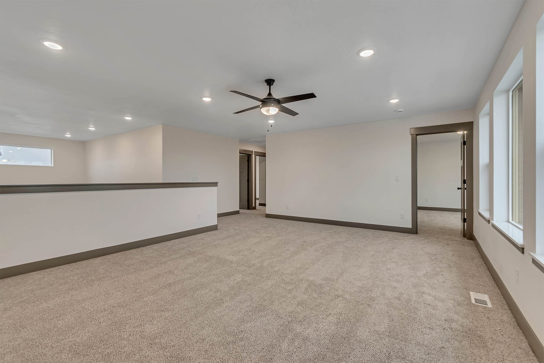
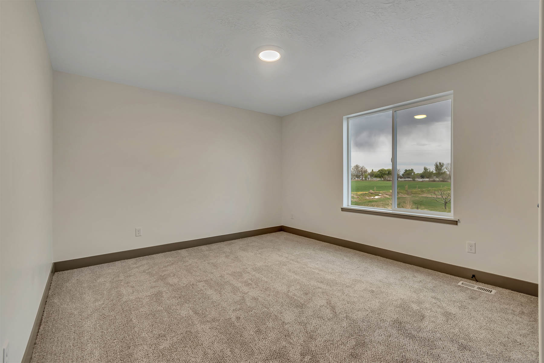
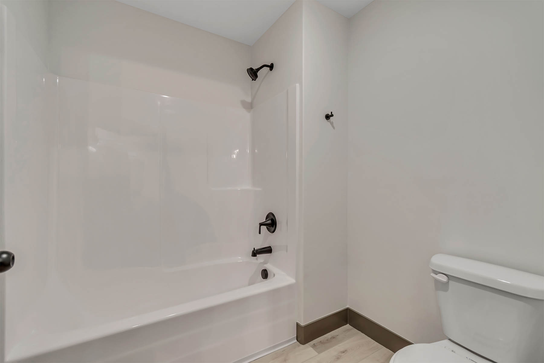
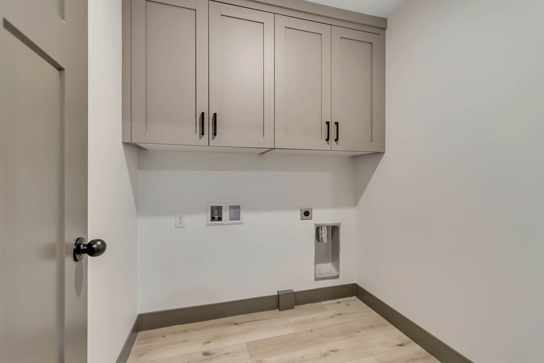
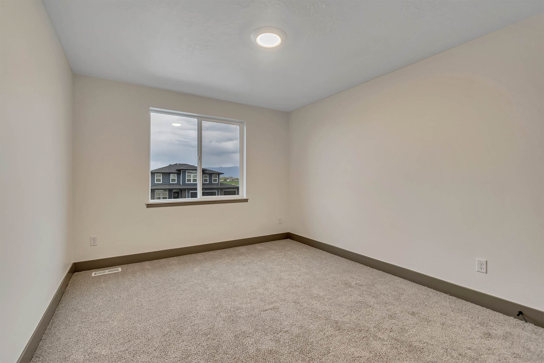
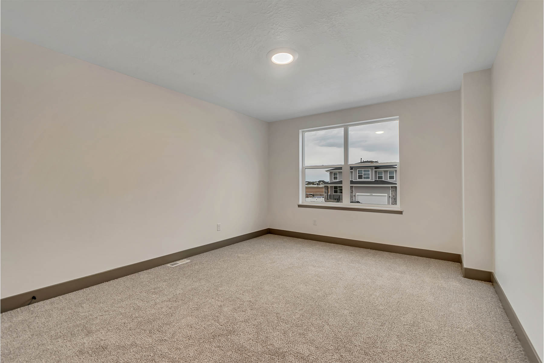
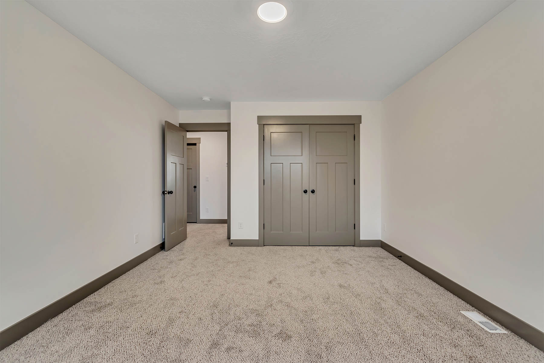
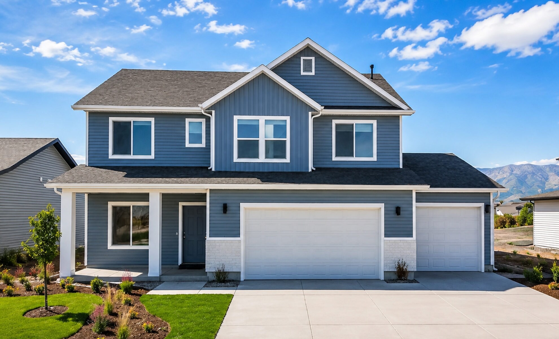
Step into the Mikenna and experience a two-story design built for comfort, convenience, and connection. The main floor features a spacious owner’s suite with an ensuite bathroom and walk-in closet, making it the perfect private retreat. The open living area flows into a thoughtfully designed kitchen complete with an XL pantry and abundant shelving—ideal for everyday living and hosting. A welcoming covered front porch and a covered back patio create inviting outdoor spaces to enjoy throughout the year. The dramatic open-to-above entry leads to the upper level, where a generous loft offers extra space for gathering, relaxing, or play. Three additional bedrooms, a full bathroom, and a conveniently located laundry room complete the upstairs layout. With a three-car garage and smart use of space throughout, the Mikenna delivers flexibility, comfort, and style.
Get the FREE Floor Plan Brochure!
The Mikenna | 2 Story Home
KEY SPECS

4 Bedrooms

2 ½ Baths

2 Floors

3 Garage

2,923 Sq Ft
Home Features:
- Granite or quartz countertops throughout
- Custom cabinets throughout
- 3-car garage
- Large upper level loft
- XL kitchen pantry with extra storage space
- Large primary bedroom on main with ensuite bathroom and walk-in closet
- Open living space with beautiful upgraded flooring
- Covered porch (145 sq ft) and patio (96 sq ft)














Floor Plan
Click the Image to Zoom In
Main Floor
1,707 Square Feet (Finished)

Upper Floor
1,216 Square Feet (Finished)

Square Footage Summary
2,923 Total Square Feet
2,923 Finished Square Feet
1,005 Garage Square Feet
Available In These Communities
Quick Move-Ins
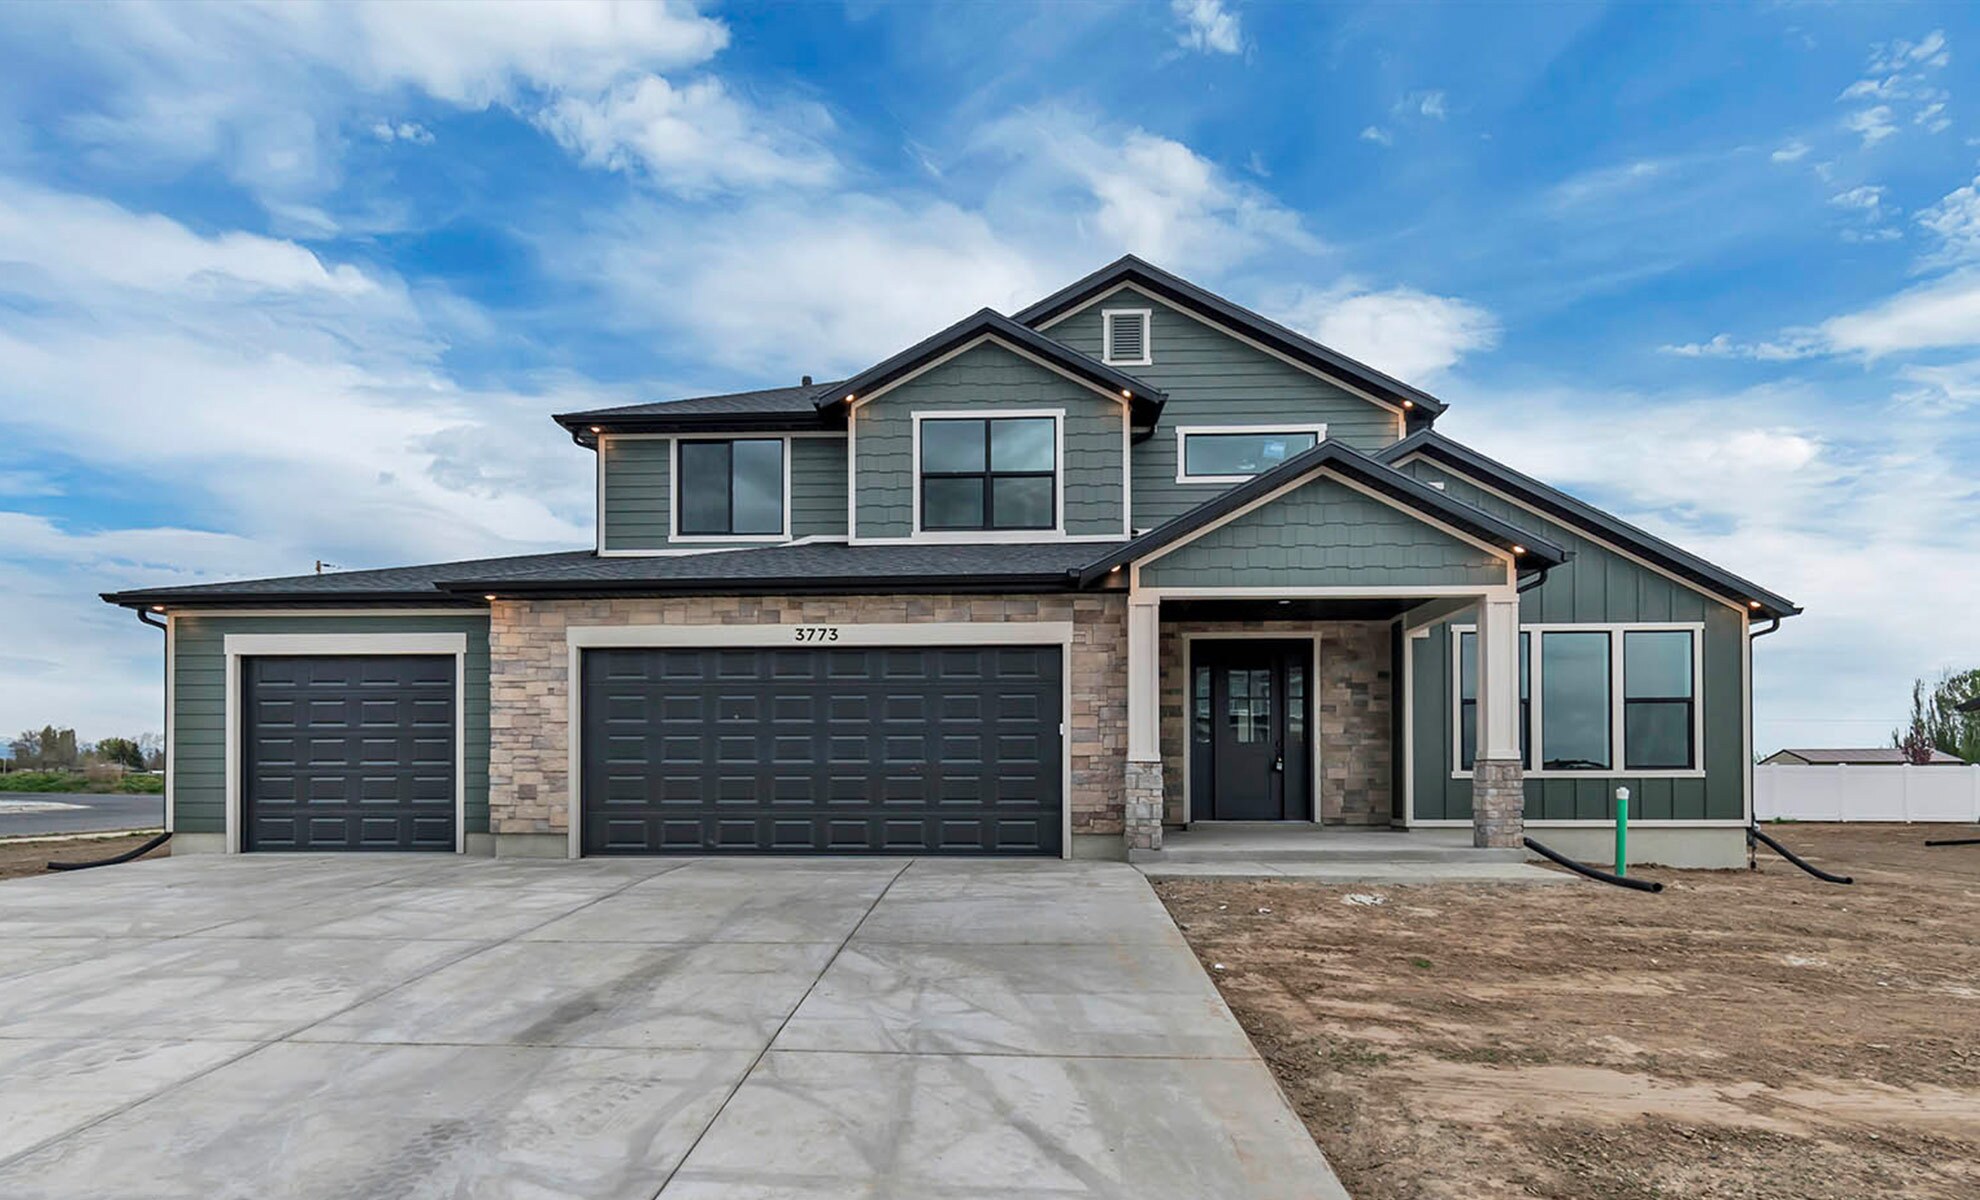

Mikenna at Nibley Meadows (Lot #6012)
4 Bed / 2 ½ Bath Single-Family
Sq Ft – 2,923
Finished – 2,923
0.23 Acres
$617,540*
* Prices subject to change at any time. Contact J Thomas for details.
Interested?
Let’s get in touch! Get more info on this floor plan.
Interested?
Let’s get in touch! Get more info on this floor plan.