
Single-Family · FLOOR PLAN
Aspyn
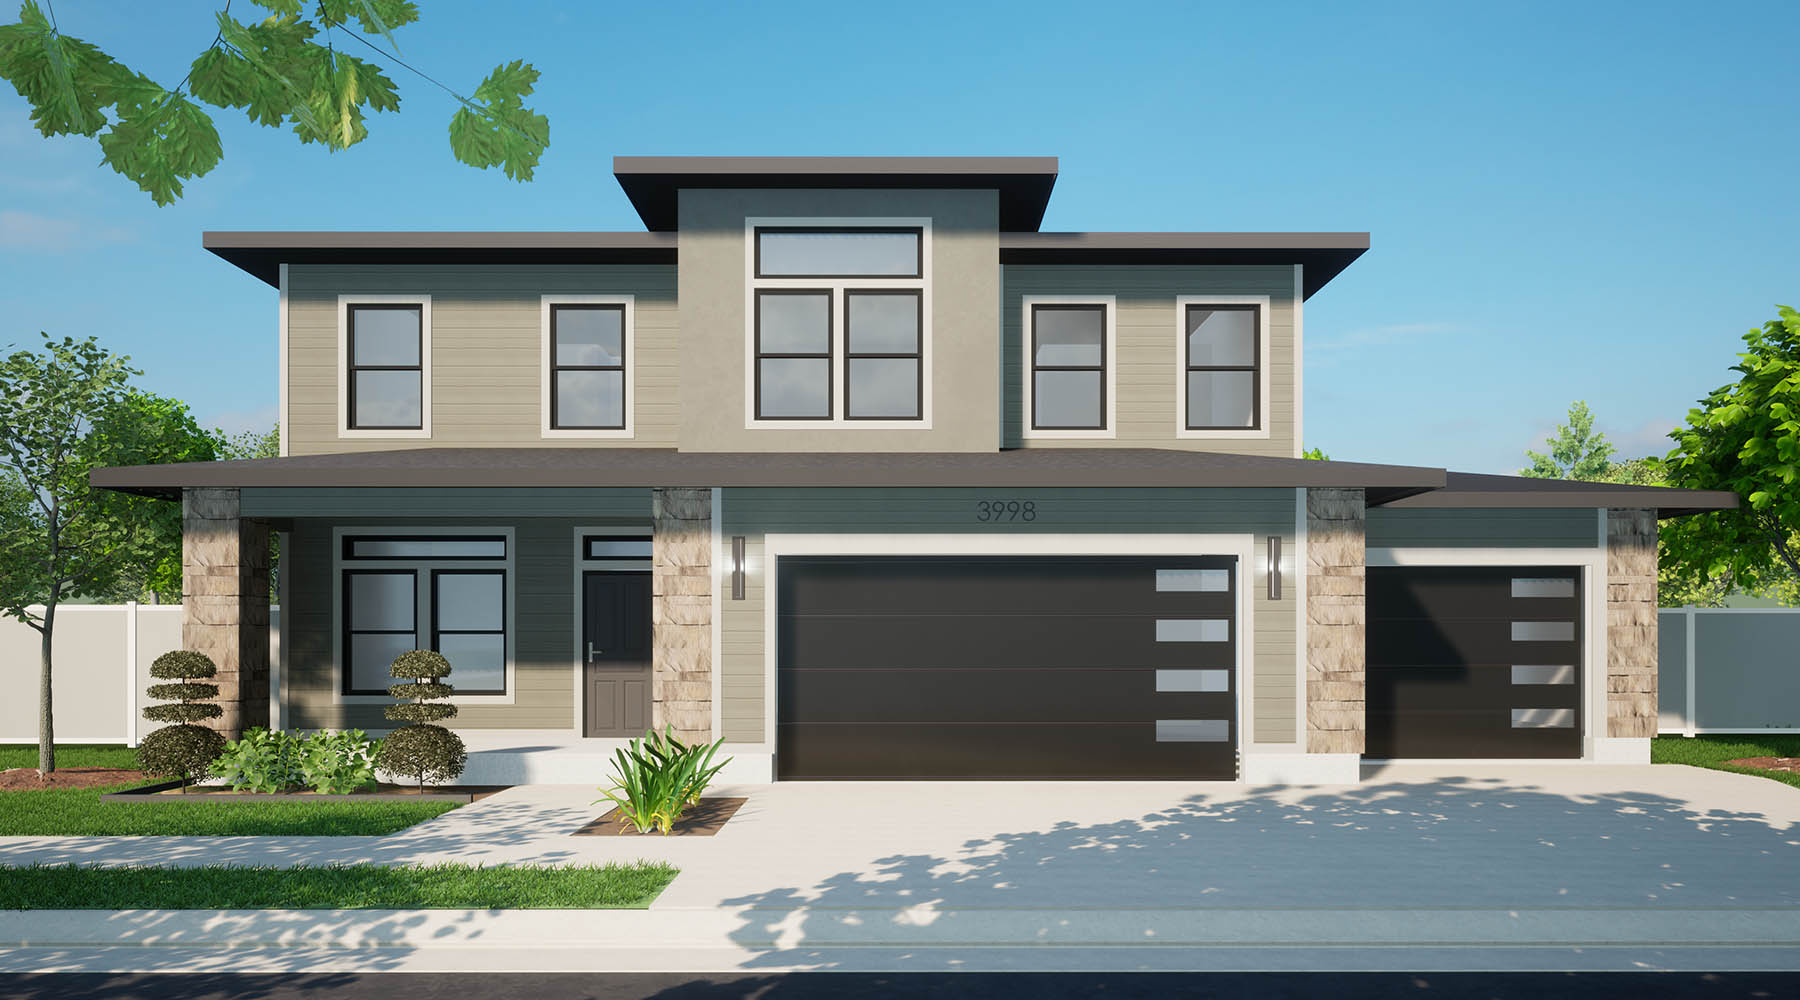
Designed around everyday living.
The open yet cozy feel of the Aspyn is just another reason that makes this plan so popular. The main floor provides the perfect space to spend time with family or entertain friends. The beautiful and spacious kitchen provides ample room for cooking and entertaining guests. The 2nd level includes two sizable bedrooms, a finished laundry room and a large master bedroom which includes a spacious walk-in closet and a garden tub where you can soak your troubles away. Also, upstairs is a large loft where the kids can play, or the family can gather for movie nights. And while the model already includes an extra-large garage, a tandem three car garage option is also available for extra vehicles or storage space.
Home features
TAKE A CLOSER LOOK
Every room. More possibilities.
Find your favorite first impression.
GET TO KNOW THE LAYOUT
Space for your next chapter.
Choose your layout
Compare the available configurations for this design. Your choice updates the floor drawings and square-footage details below.
Layouts, elevations, options, and finishes can vary by community and homesite.
Floor Plan · No basement
Square footage
No basement- Finished
- 2,392sq ft
- Total
- 2,422sq ft
- Garage
- 479sq ft
View area breakdown · Measurements need confirmation
| Level | Sq ft | Finish |
|---|---|---|
| Above-grade living space | 2,392 | Finished |
The source lists 2,392 finished sq ft and 2,422 total sq ft. Its floor-by-floor figures also total 2,422 sq ft. Confirm the final area with the community team.
Find this plan in your neighborhood.
Confirm configuration availability with the community team.
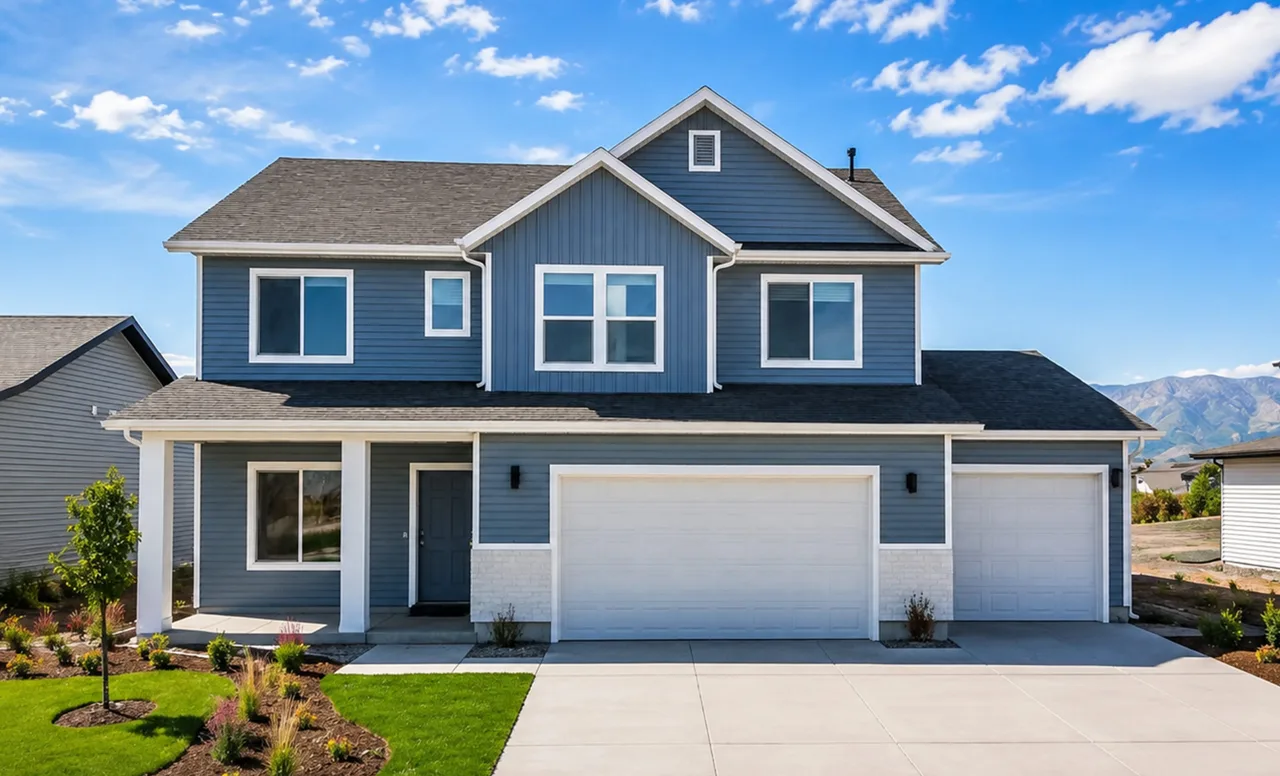
Quick move-ins with this plan.
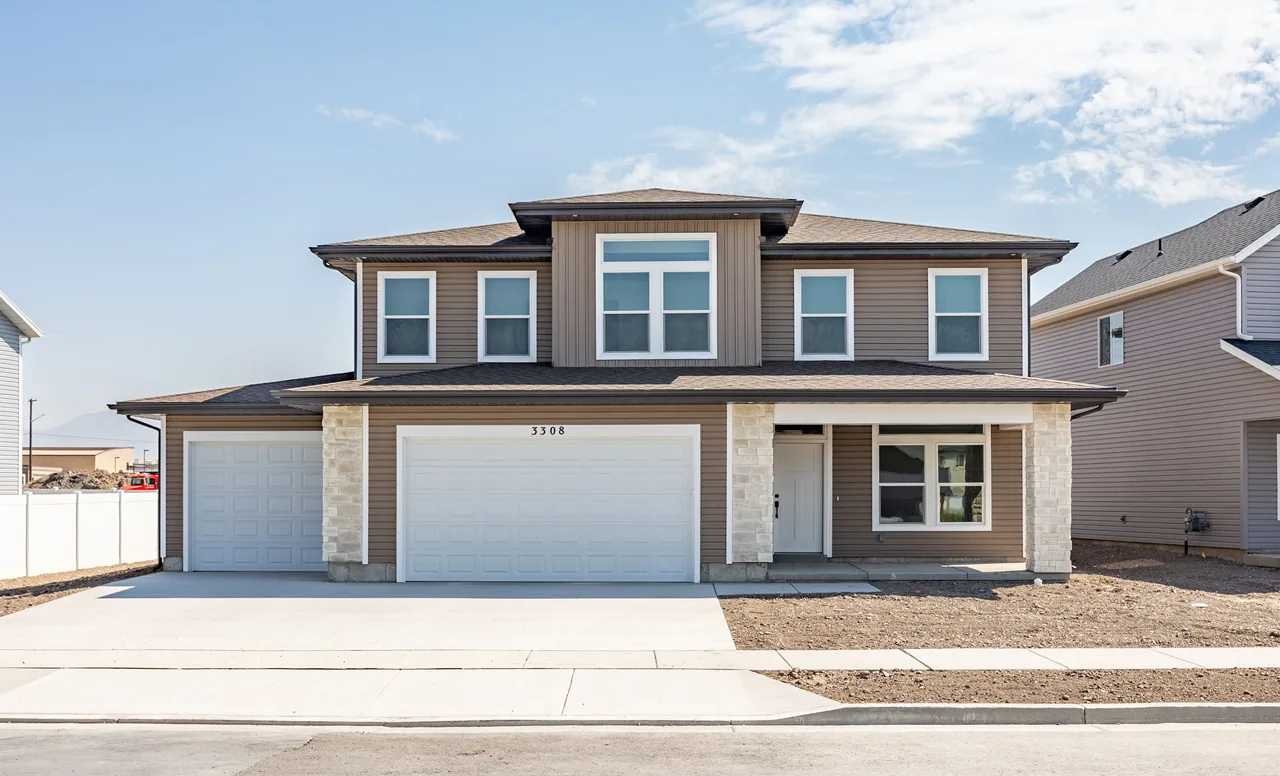
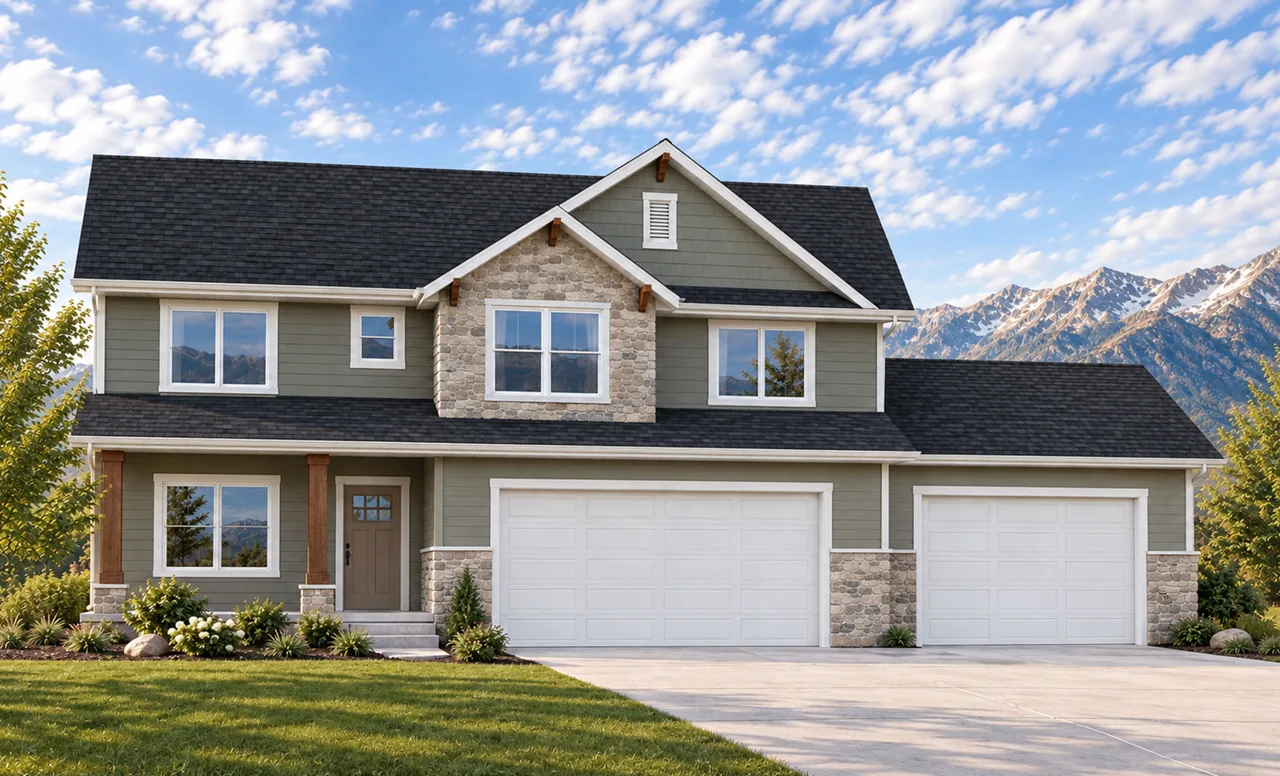
Source: J Thomas Homes, October 5, 2026. Plan specifications describe the design; individual homes may have different configurations and square footage.