Skip to content
Standalone website preview • J Thomas Homes
Saved

FIND YOUR FLOW

Room for the way you live.

Explore layouts, save your favorites, and compare the details that matter.

26 plans
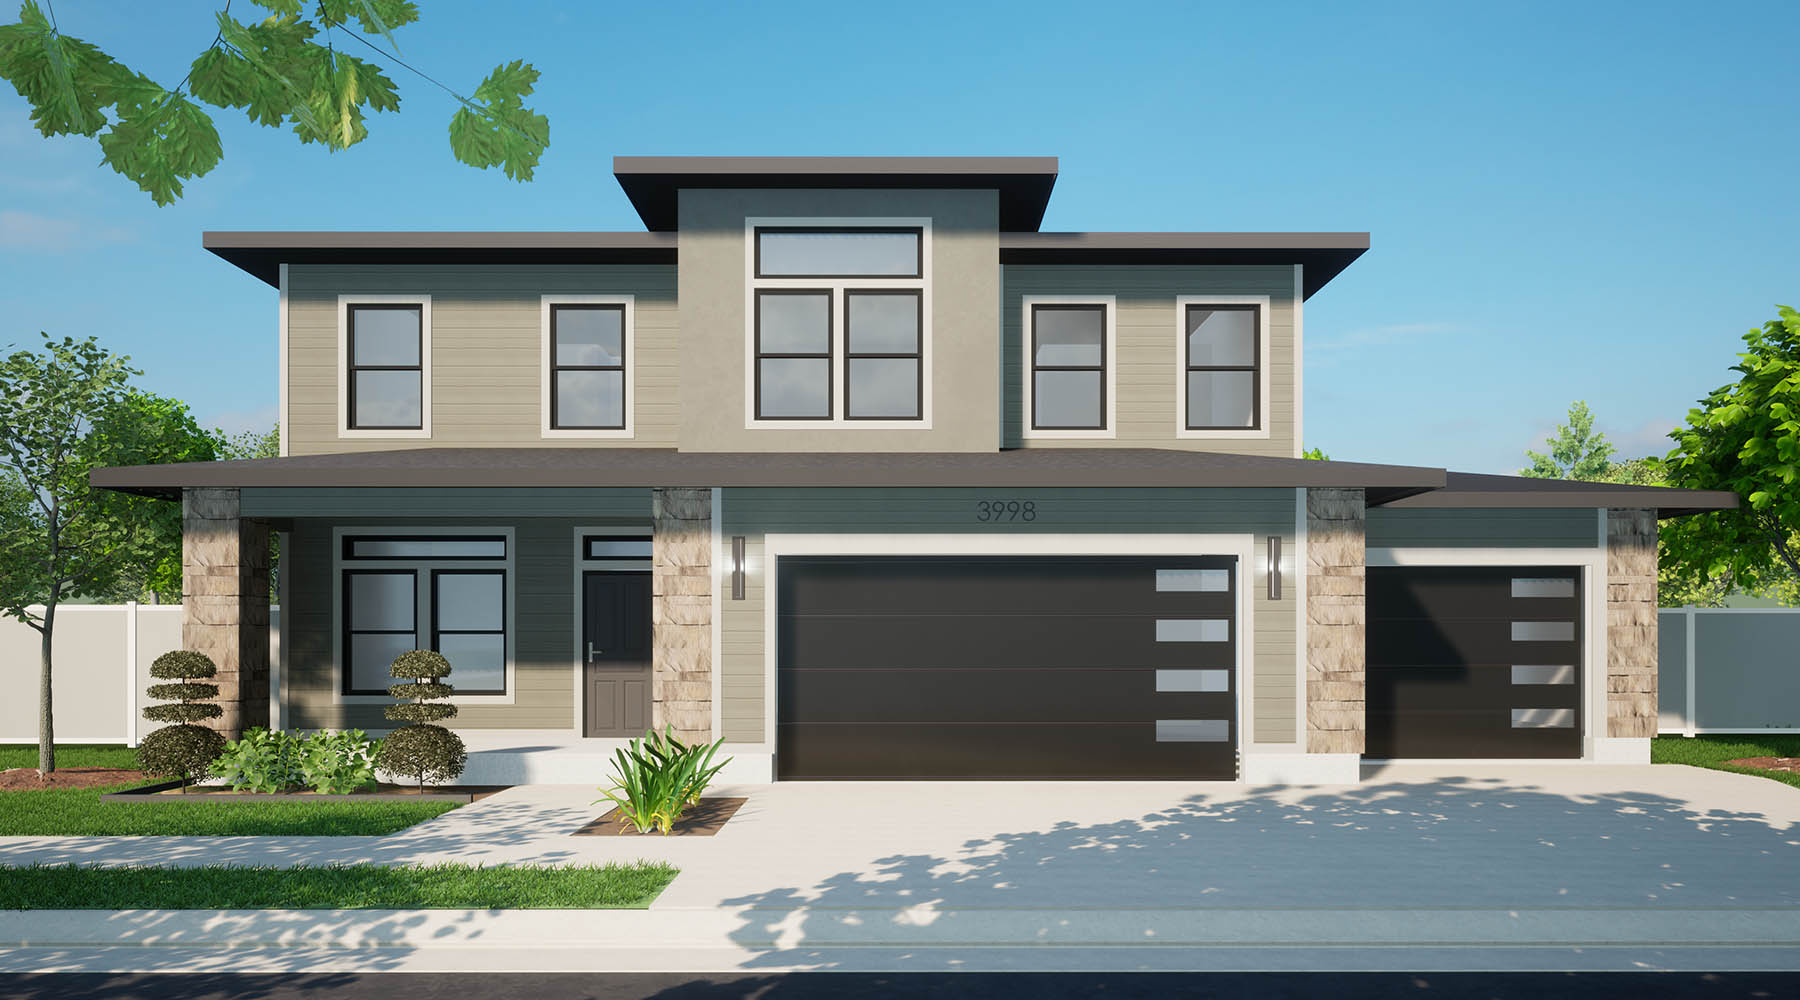
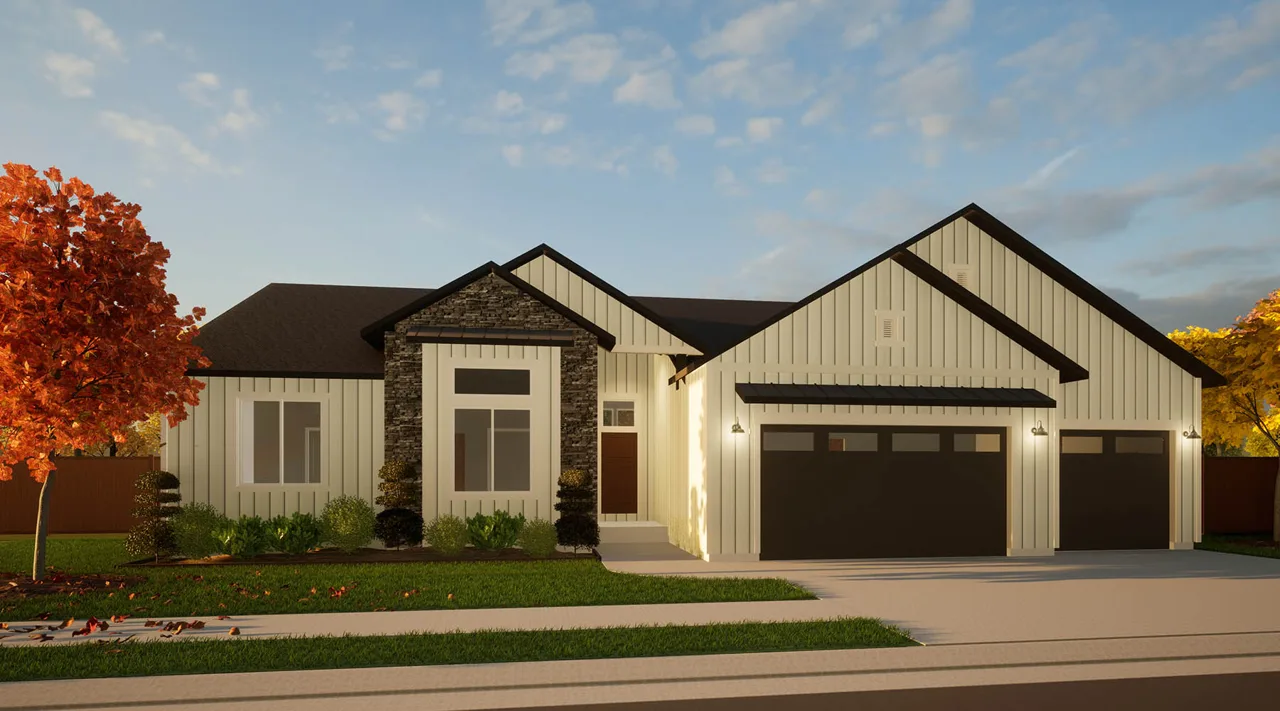
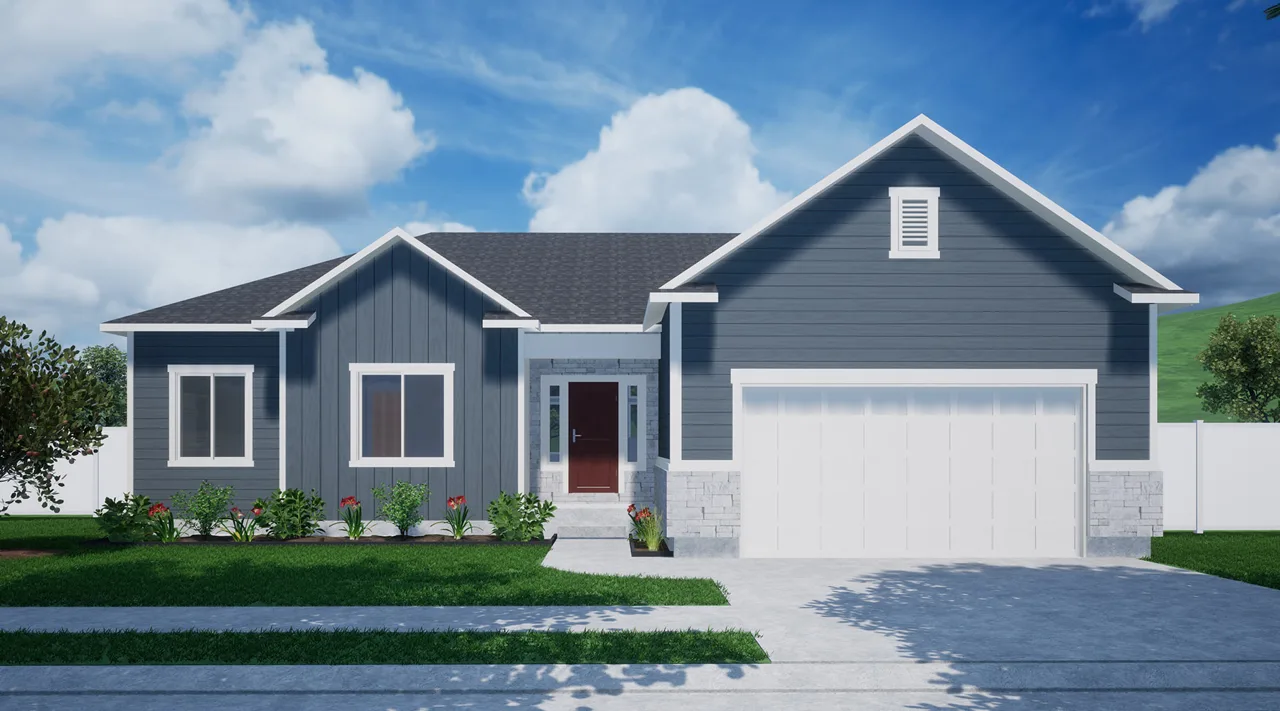
Abigail architectural rendering

Single-Family

Abigail

4 beds · 2 ½ baths · 3,473 total sq ft
3 floors · 2, 3 garage spaces

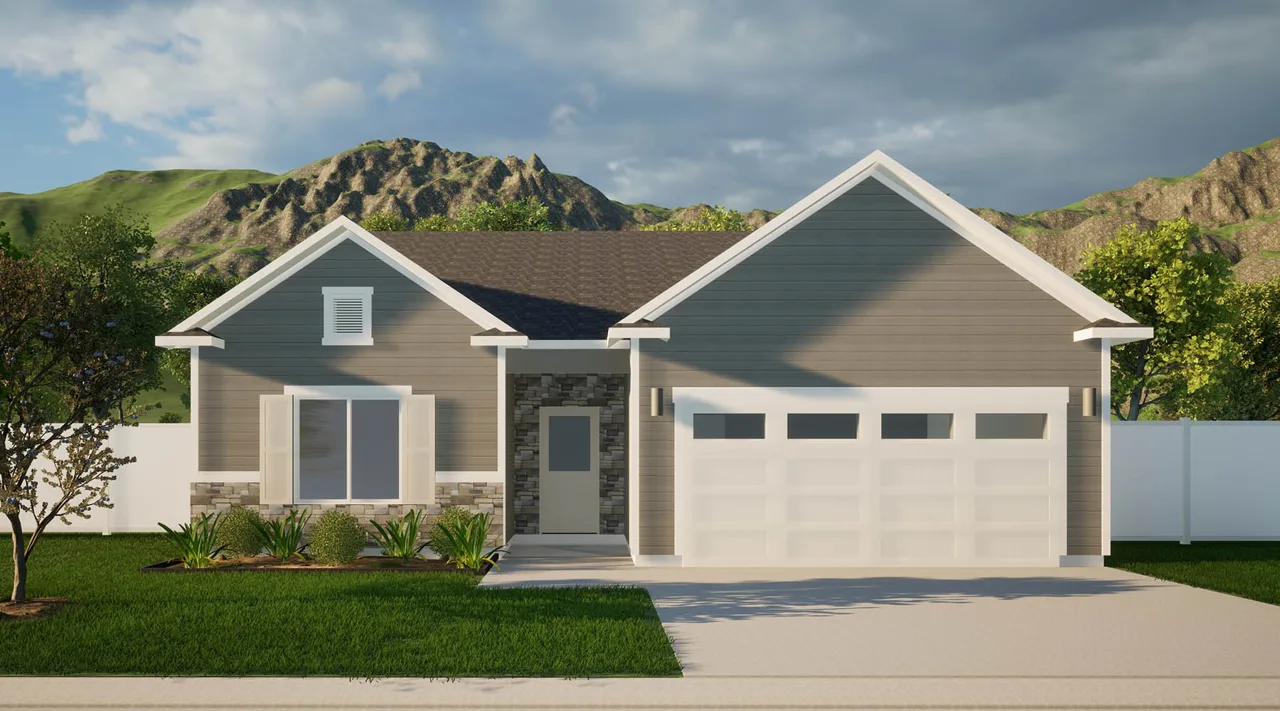
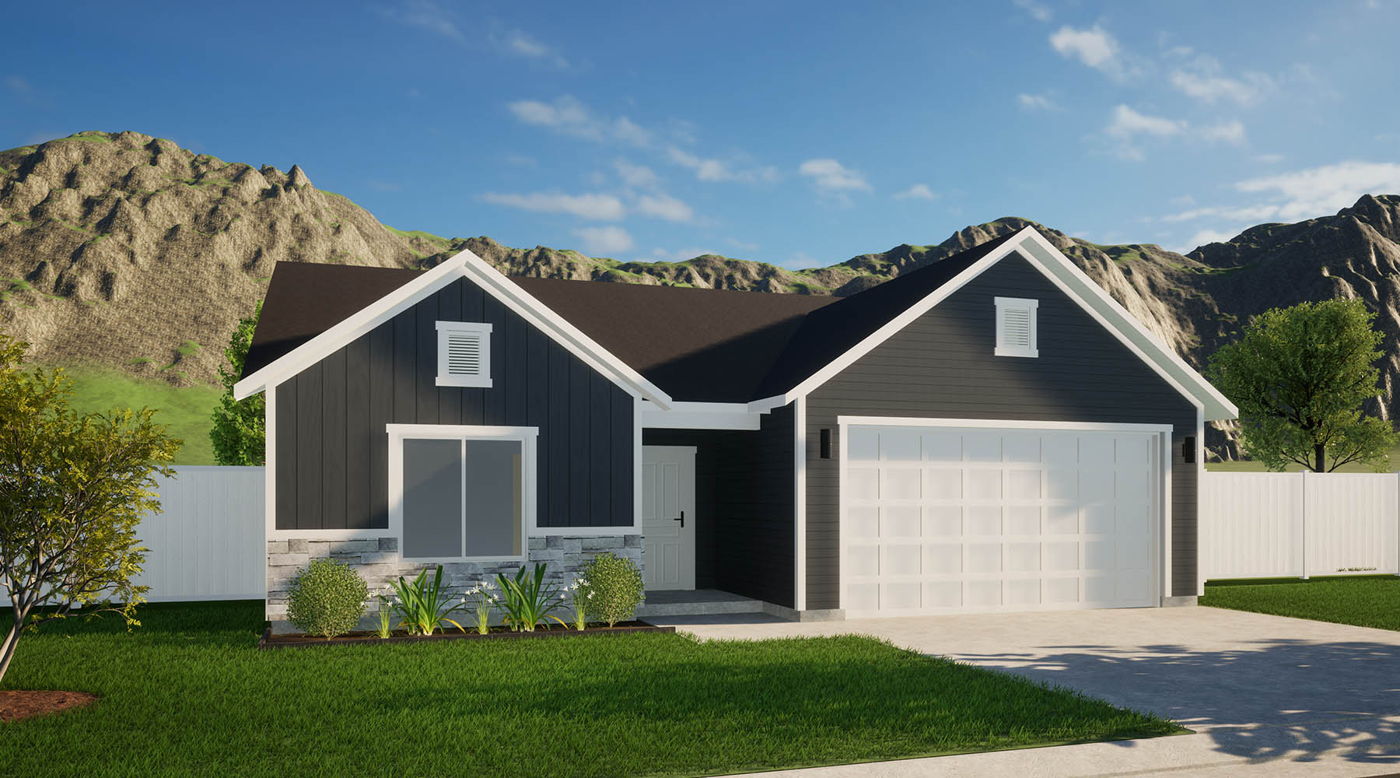
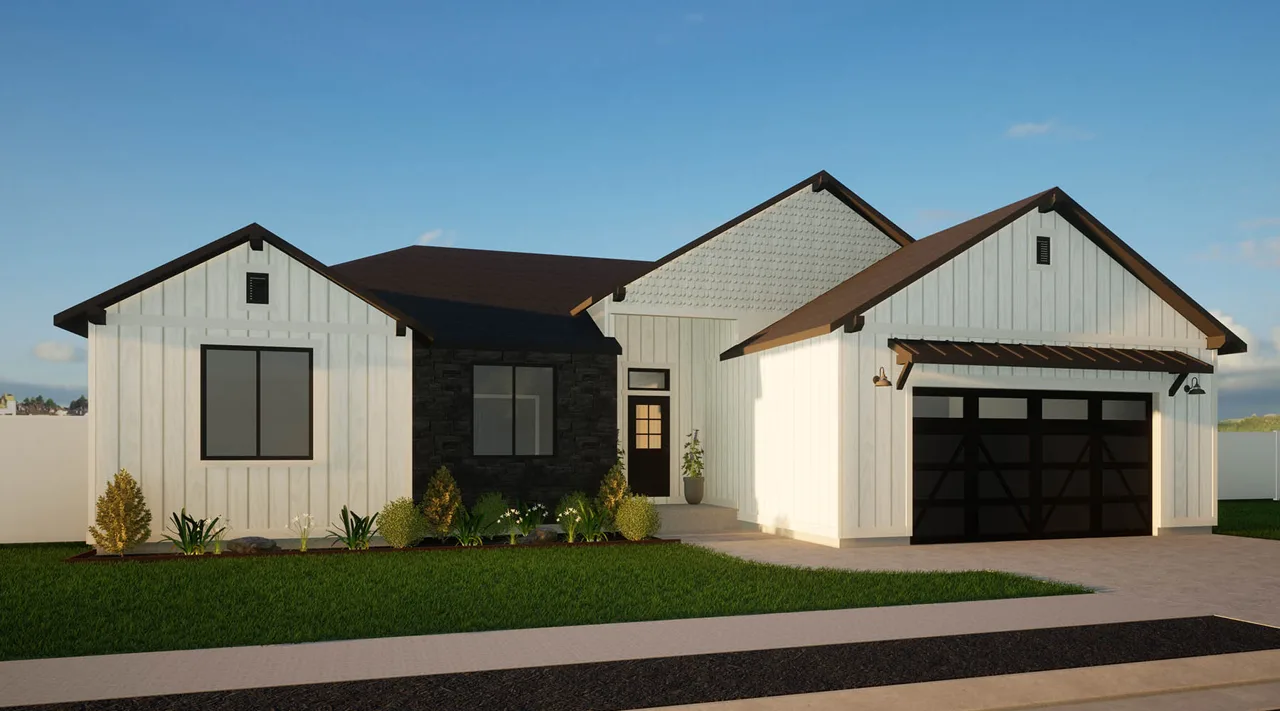
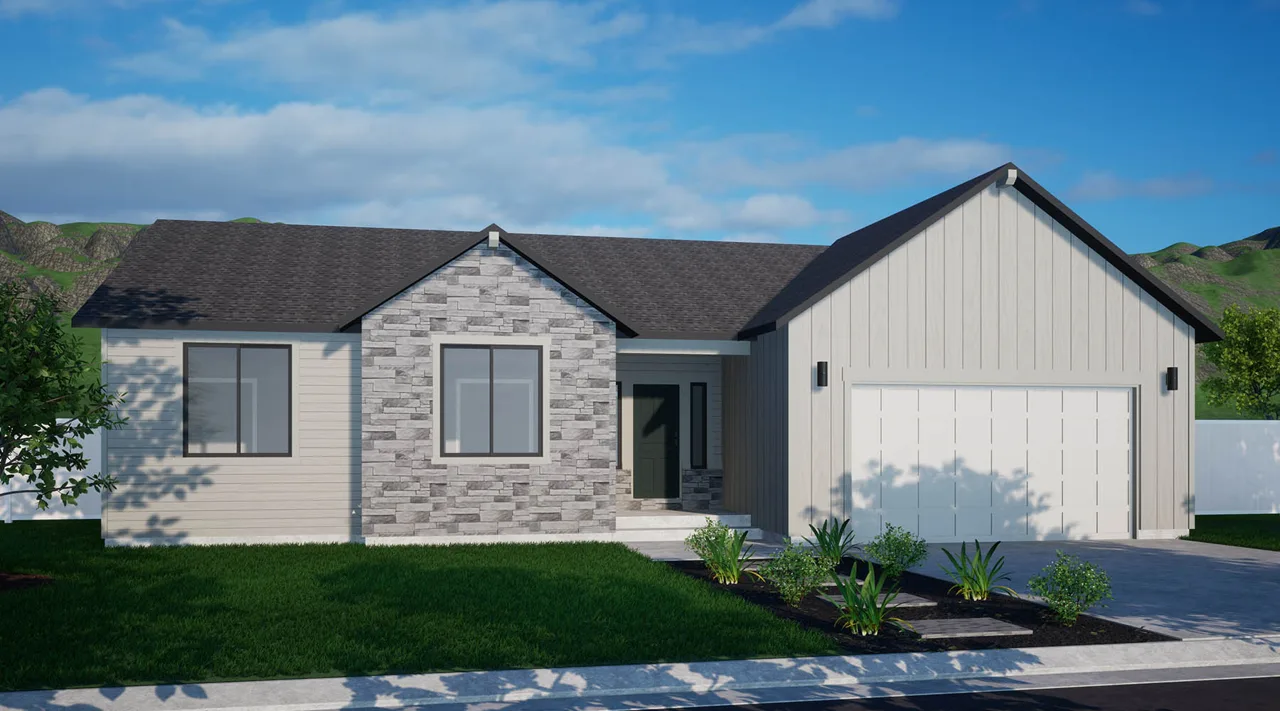
Ava architectural rendering

Single-Family

Ava

3 beds · 2 baths · 1,555 total sq ft
1 floor · 2 garage spaces

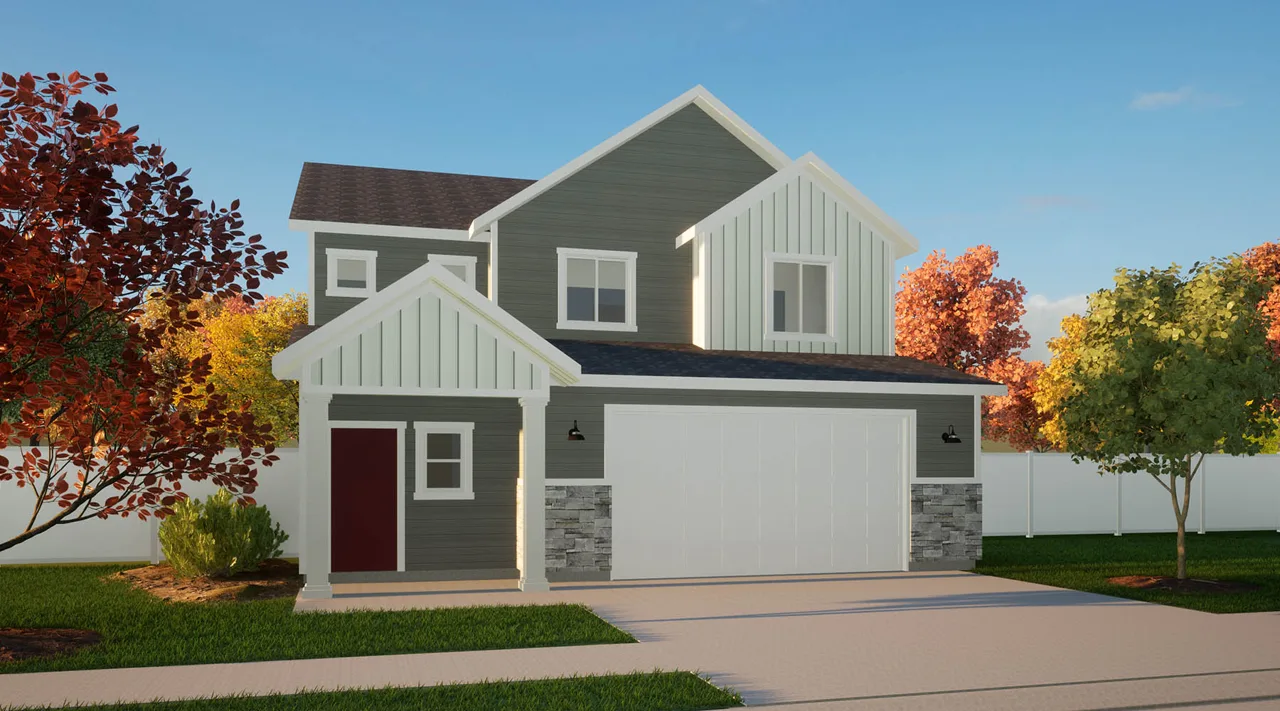
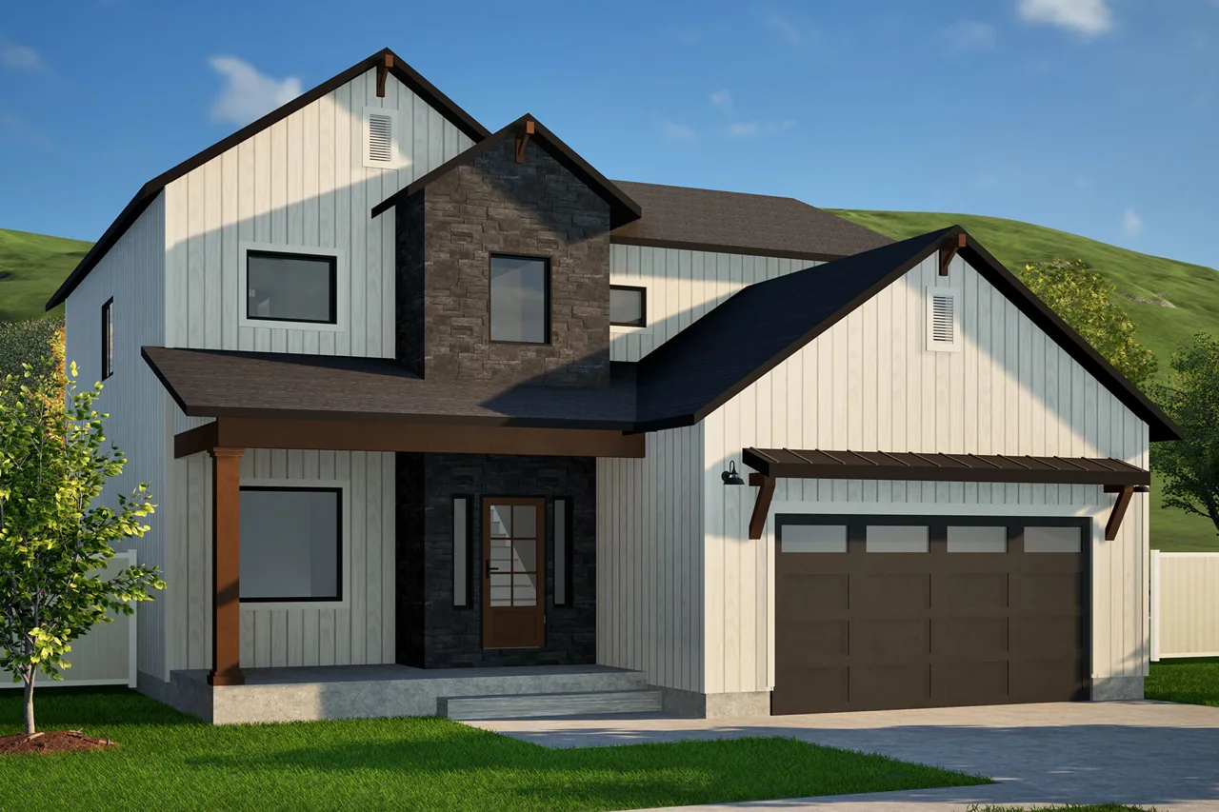
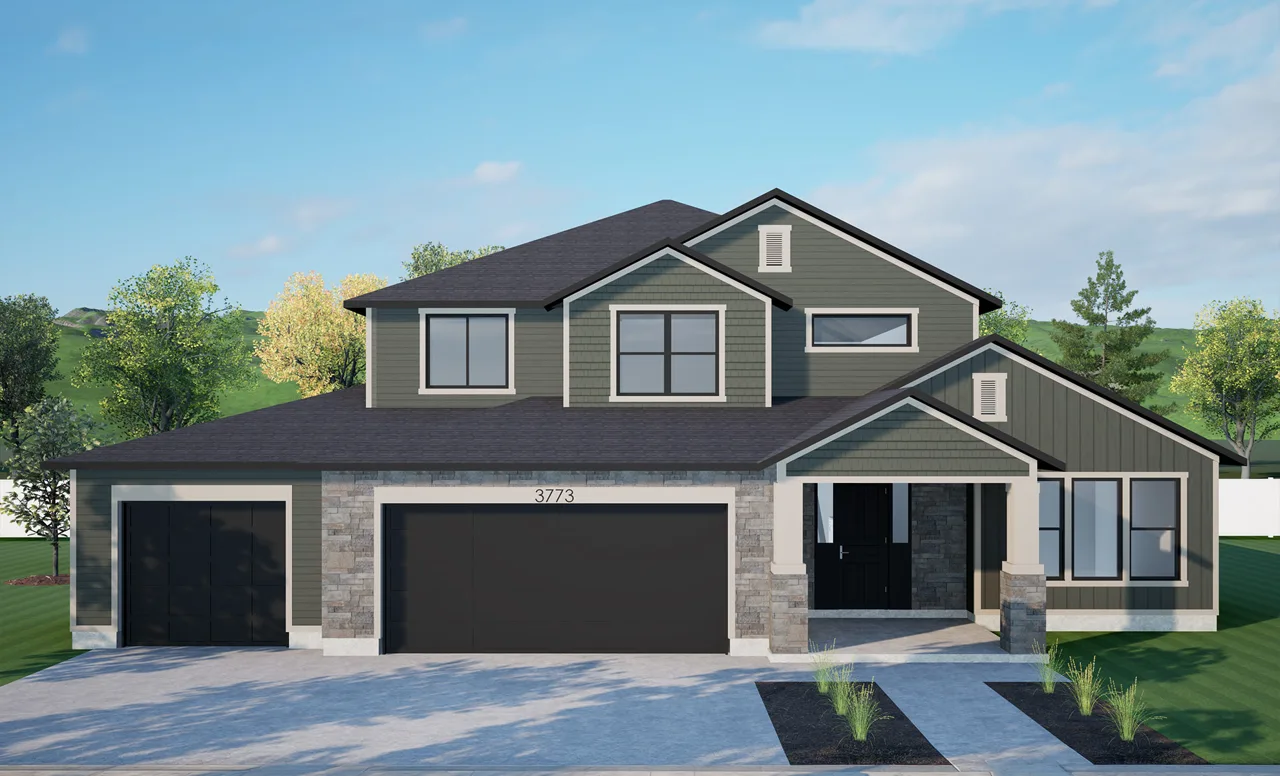
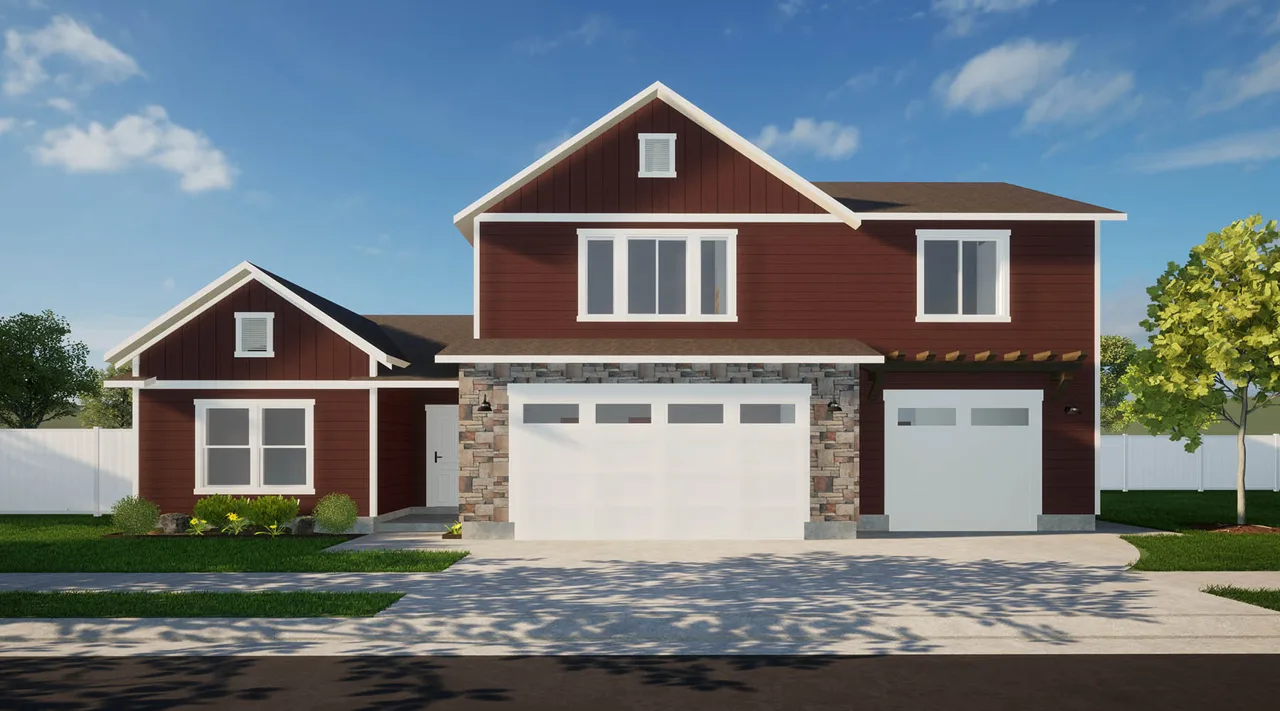
Edee Mae architectural rendering

Single-Family

Edee Mae

3 beds · 2 ½ baths · 1,957 total sq ft
2 floors · 2 garage spaces

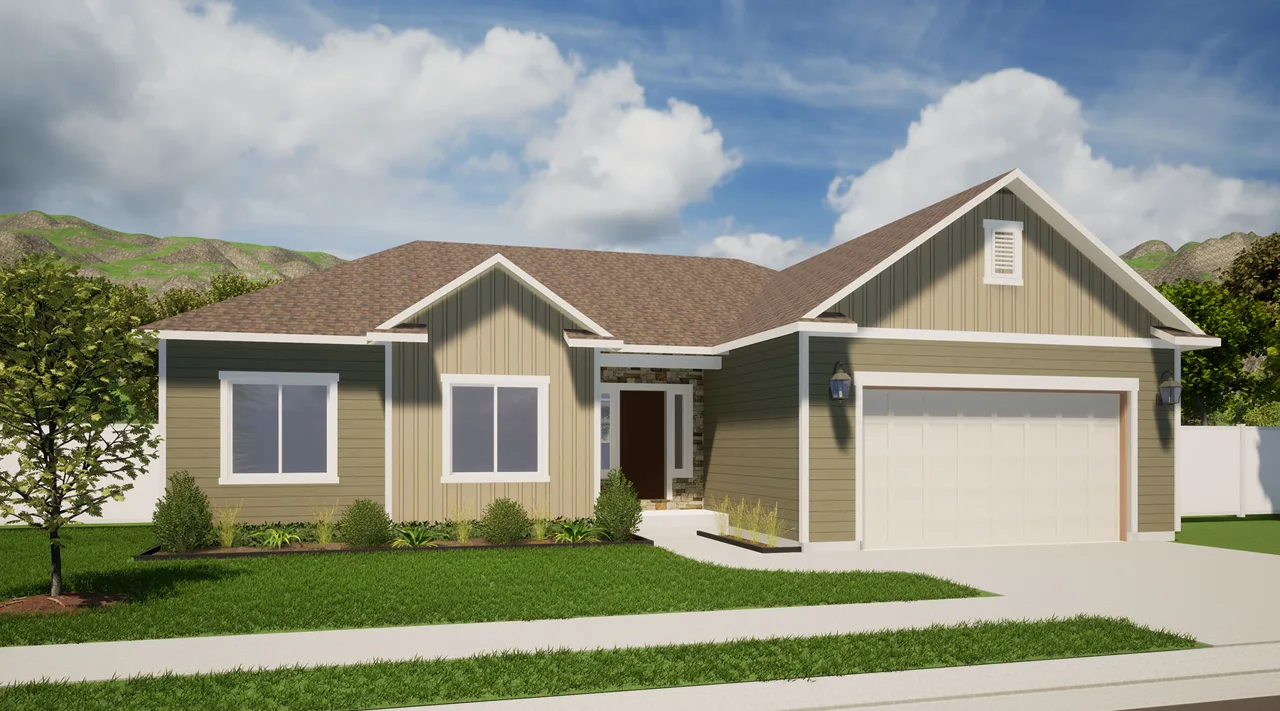
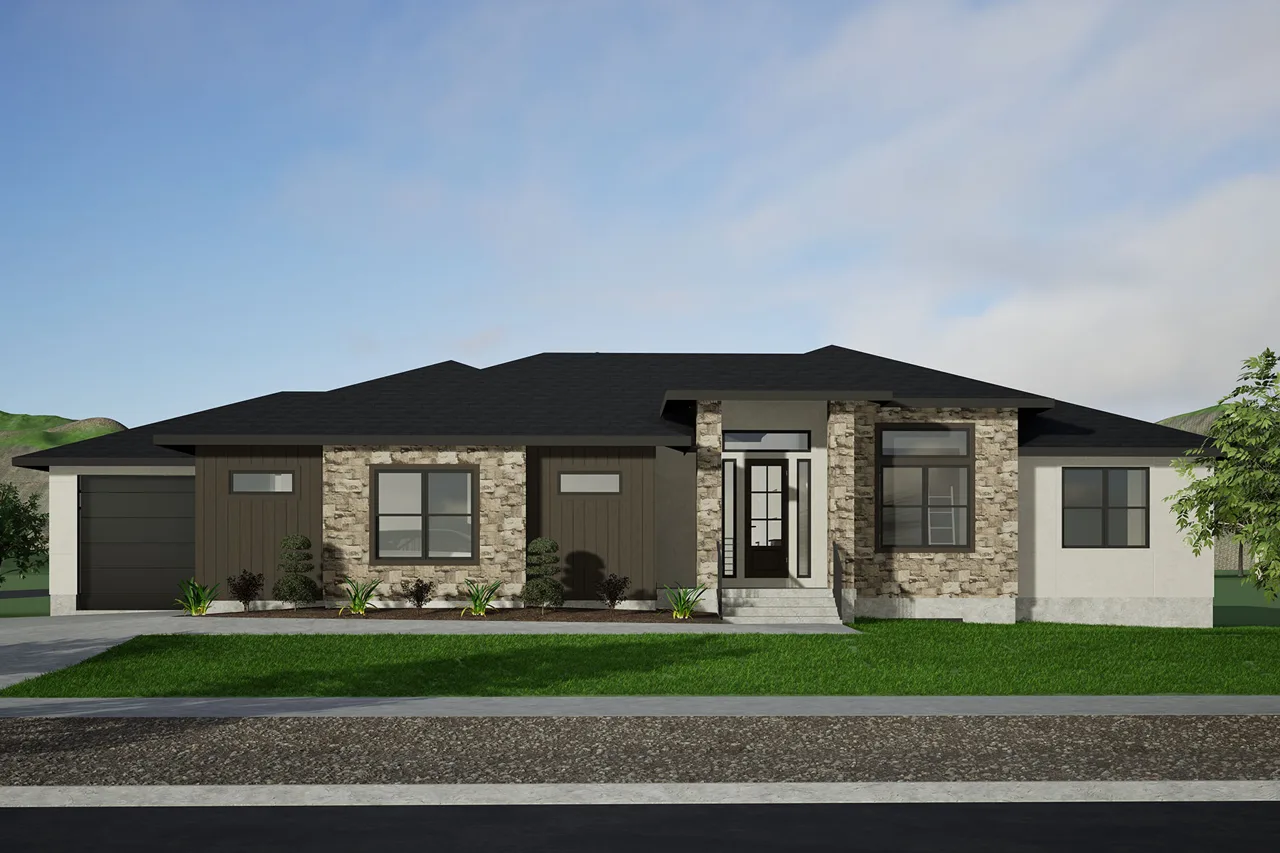
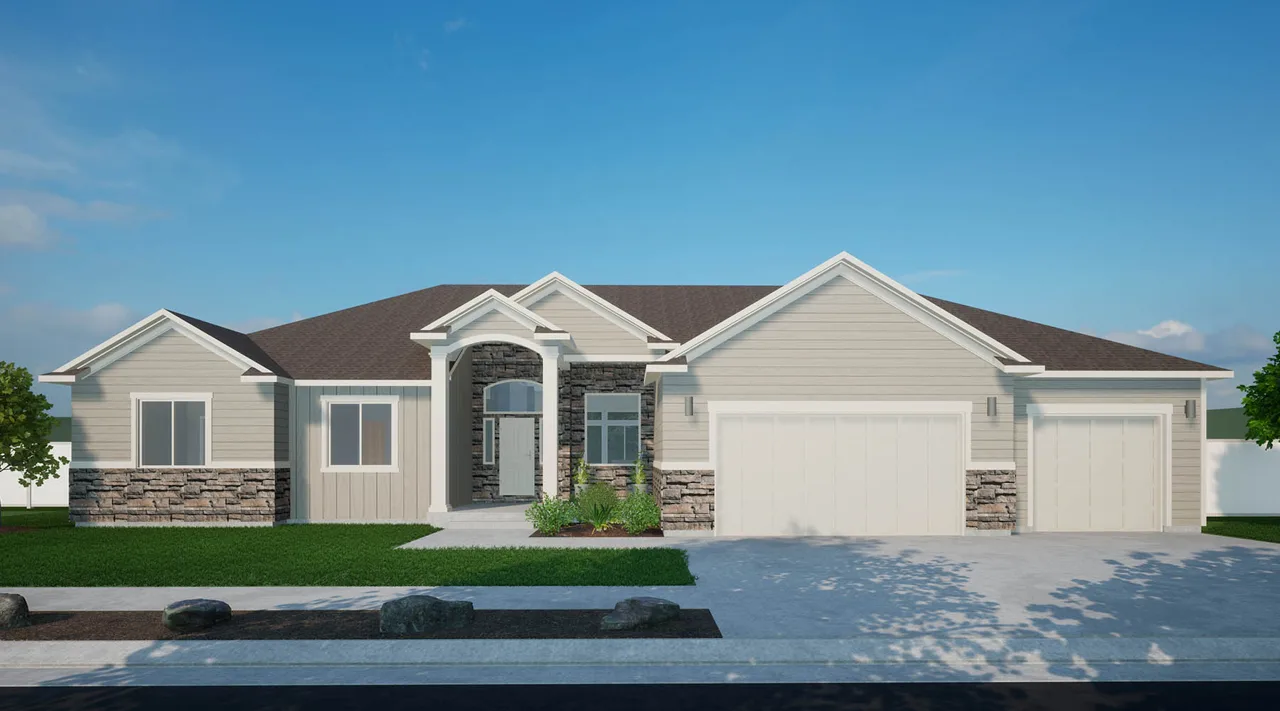
Ellie architectural rendering

Single-Family

Ellie

3 beds · 2 baths · 3,676 total sq ft
2 floors · 2, 3 garage spaces

Evie Lou architectural rendering

Single-Family

Evie Lou

3 beds · 2 baths · 2,798 total sq ft
2 floors · 2, 3 garage spaces

Hailey architectural rendering

Single-Family

Hailey

5 beds · 2 ½ baths · 5,300 total sq ft
3 floors · 3 garage spaces

Hillary architectural rendering

Single-Family

Hillary

5 beds · 3 ½ baths · 5,254 total sq ft
3 floors · 2 garage spaces

Hip Sophia architectural rendering

Single-Family

Hip Sophia

3 beds · 2 baths · 3,753 total sq ft
2 floors · 2, 3 garage spaces

Kate architectural rendering

Single-Family

Kate

4 beds · 2 ½ baths · 4,251 total sq ft
3 floors · 2 garage spaces

Kellie architectural rendering

Single-Family

Kellie

3 beds · 2 baths · 3,873 total sq ft
2 floors · 3 garage spaces

Lucie Belle architectural rendering

Single-Family

Lucie Belle

4 beds · 2 ½ baths · 2,245 total sq ft
2 floors · 2 garage spaces

Madison architectural rendering

Single-Family

Madison

3 beds · 2 baths · 3,178 total sq ft
2 floors · 2, 3 garage spaces

Madison 2 Bed architectural rendering

Single-Family

Madison 2 Bed

2 beds · 2 baths · 3,178 total sq ft
2 floors · 2, 3 garage spaces

McKayla architectural rendering

Single-Family

McKayla

3 beds · 2 baths · 3,142 total sq ft
2 floors · 2, 3 garage spaces

Mikenna architectural rendering

Single-Family

Mikenna

4 beds · 2 ½ baths · 2,923 total sq ft
2 floors · 3 garage spaces

Monroe architectural rendering

Single-Family

Monroe

5 beds · 3 ½ baths · 4,748 total sq ft
2 floors · 3 garage spaces

Penelope architectural rendering

Single-Family

Penelope

5 beds · 3 ½ baths · 3,324 total sq ft
2 floors · 2 garage spaces

Rachel architectural rendering

Single-Family

Rachel

4 beds · 2 ½ baths · 4,272 total sq ft
3 floors · 2, 3 garage spaces

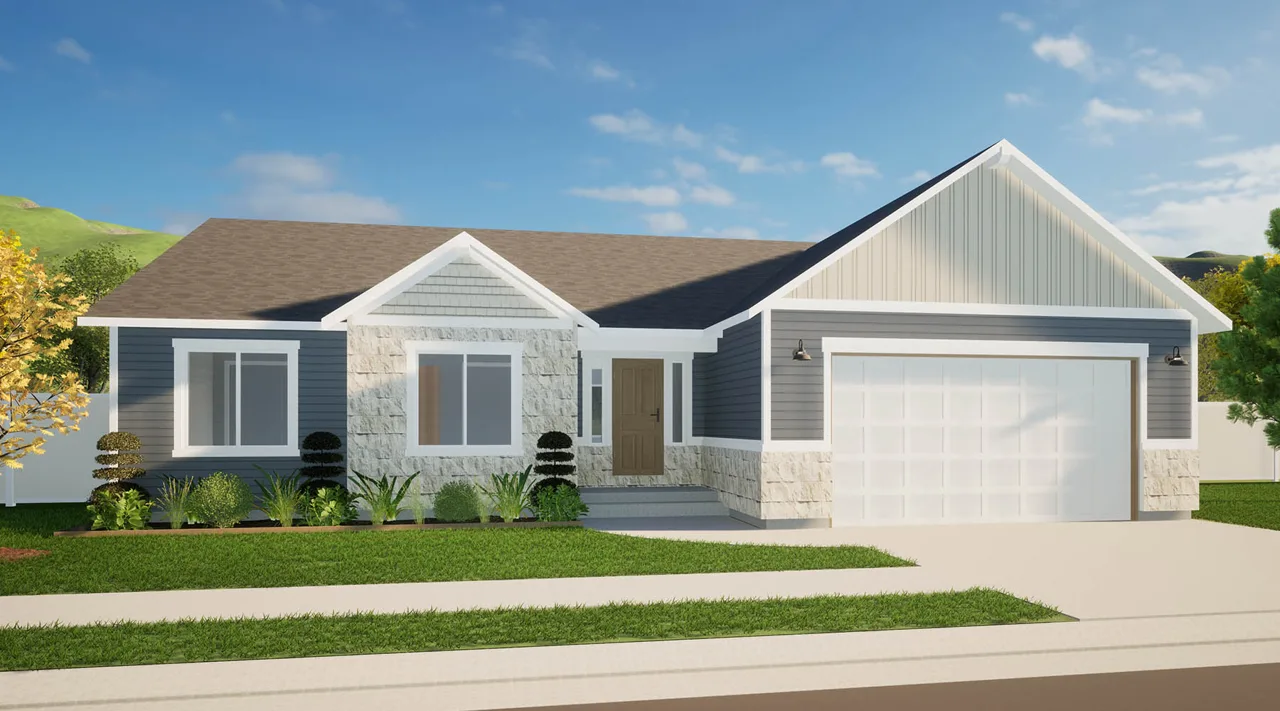
Renee architectural rendering

Single-Family

Renee

3 beds · 2 ½ baths · 1,936 total sq ft
2 floors · 2 garage spaces

Sophia architectural rendering

Single-Family

Sophia

3 beds · 2 baths · 3,222 total sq ft
2 floors · 2, 3 garage spaces

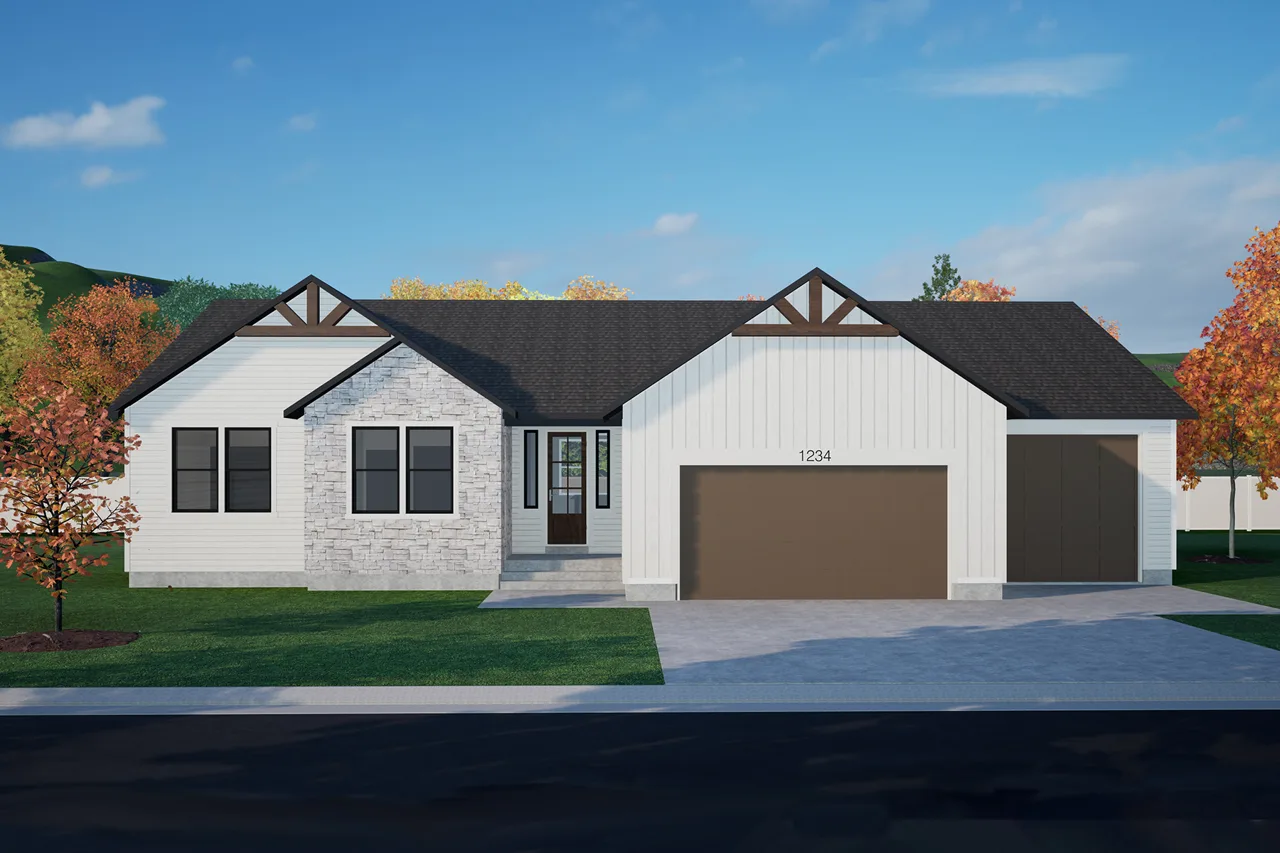
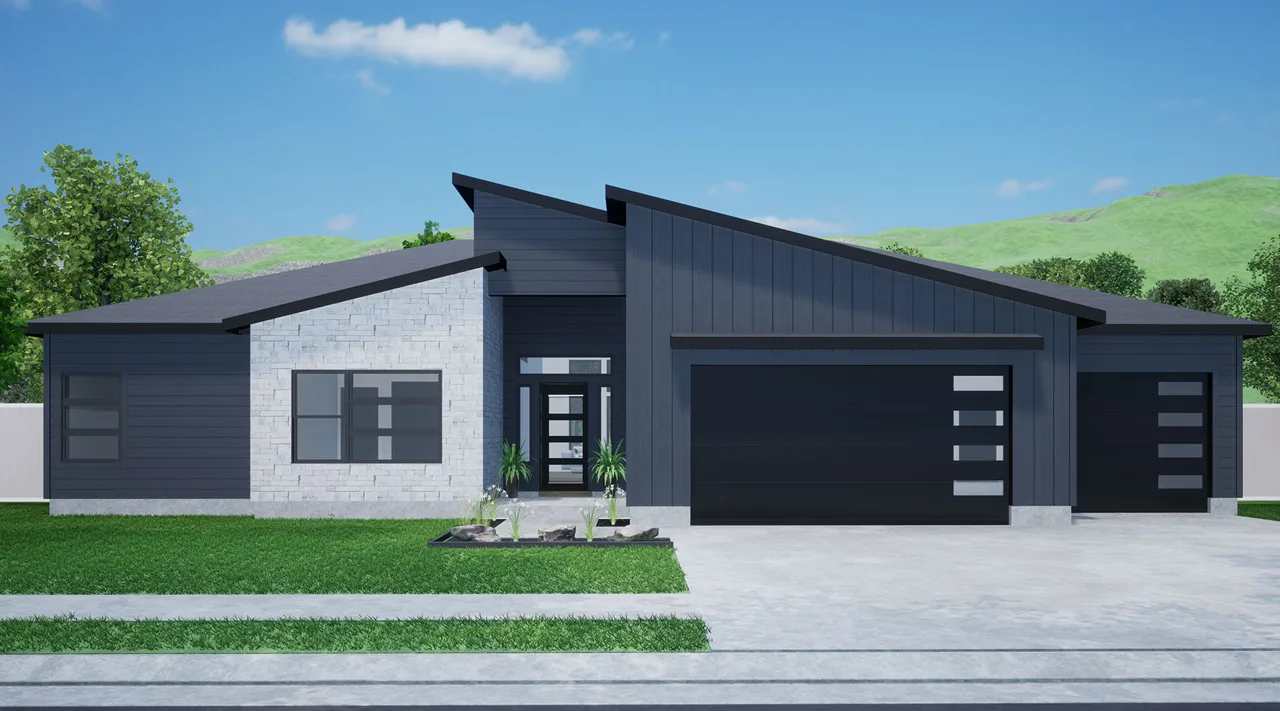
Sophia Modern architectural rendering

Single-Family

Sophia Modern

3 beds · 2 baths · 1,769 total sq ft
1 floor · 3 garage spaces

Stephanie architectural rendering

Single-Family

Stephanie

5 beds · 3 baths · 2,819 total sq ft
2 floors · 3 garage spaces

Victoria architectural rendering

Single-Family

Victoria

3 beds · 2 baths · 4,824 total sq ft
2 floors · 3 garage spaces

Plan specifications may differ from an individual home. Total area may include unfinished space; compare finished area below. Confirm availability and options with the community team.